
Price Reduction

Address
14544 Debbie Drive, Sterling Heights, MI
Price
$ 290,000
Property Attributes
- ID#58050219450
- TypeSingle Family
- Listing Status Active
- CountyMACOMB
- CitySterling Heights
- AreaSterling Heights
- NeighborhoodUNIVERSITY ESTATES SUB 1
- Zip48313
- StyleRaised Ranch
- Year Built1972
- Taxes$ 4040
- Price$ 290,000
- Bedrooms3
- Full Bathrooms2
- Half Bathrooms0
- Sqr Footage2208
- Lot Size0.17 Acres
Data Source:
RealComp
Property Description
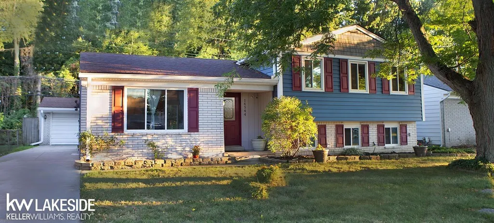
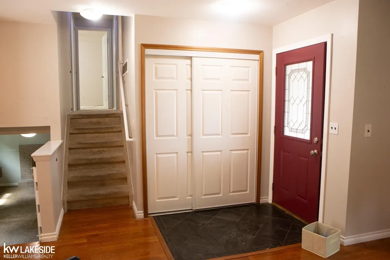
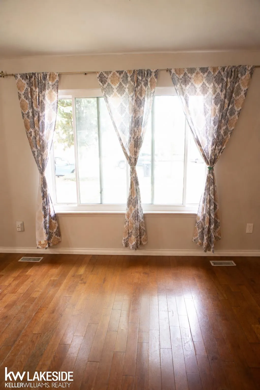
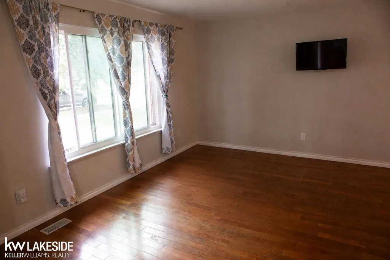
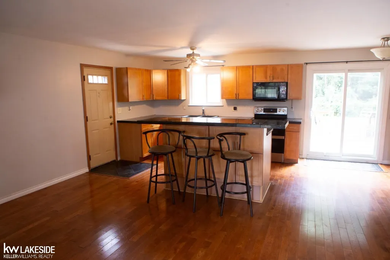
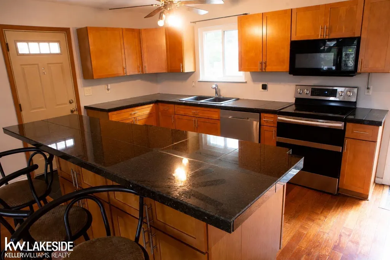
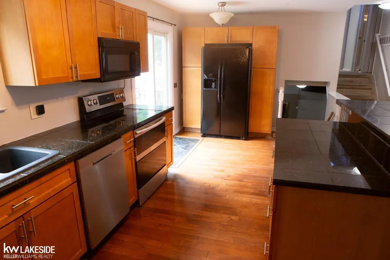
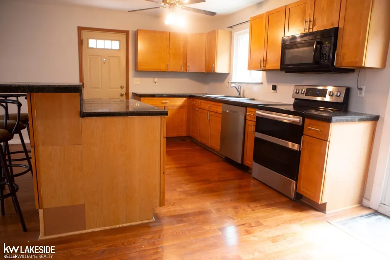
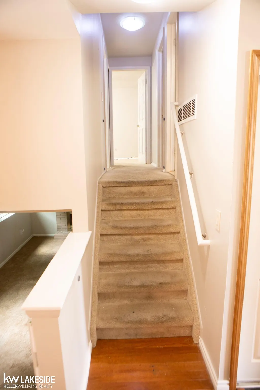
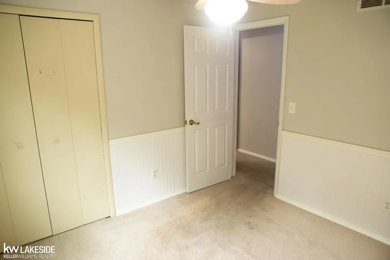
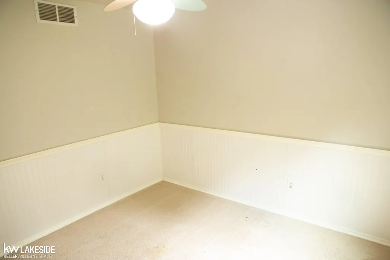
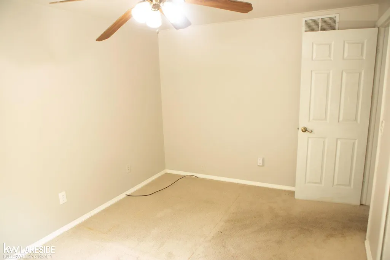
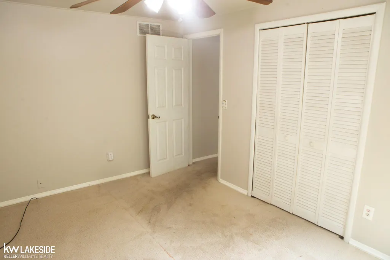
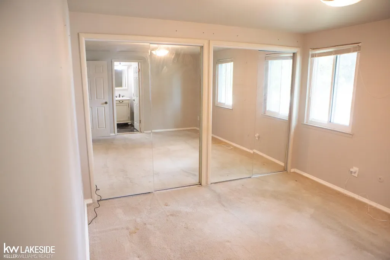
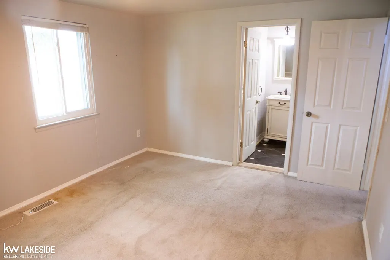
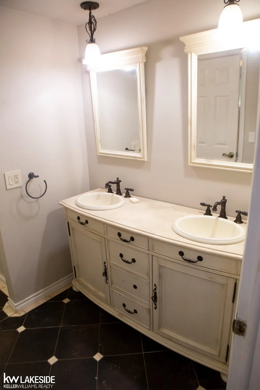
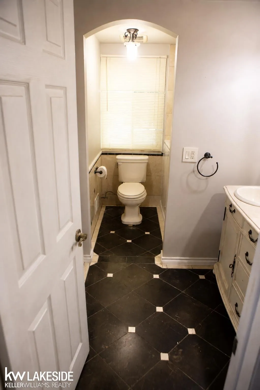
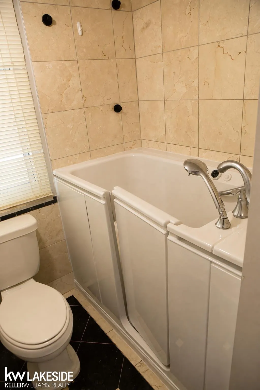
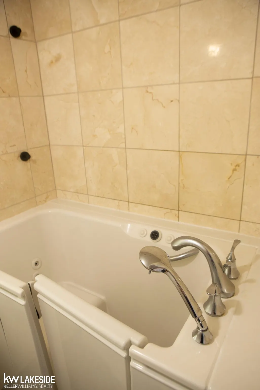
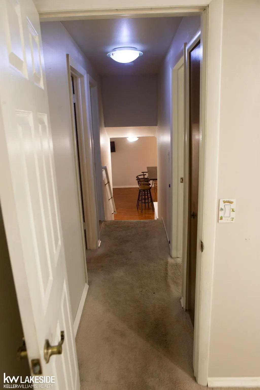
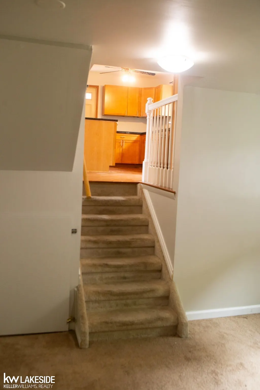
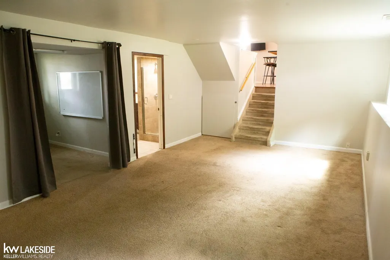
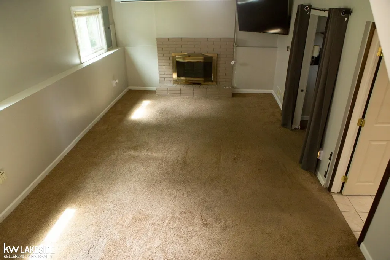
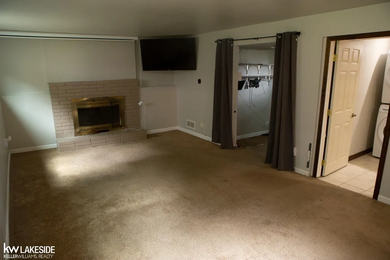
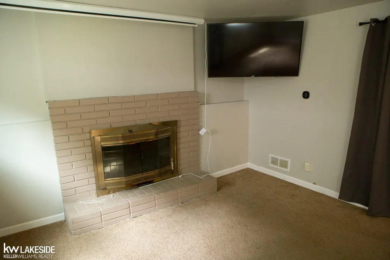
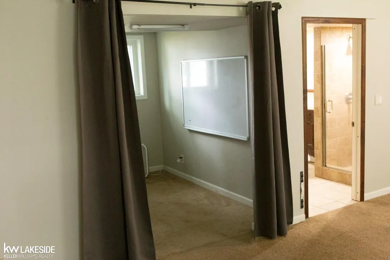
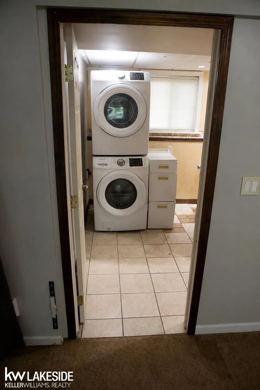
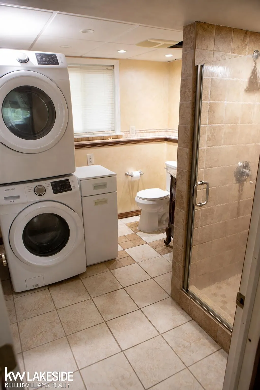
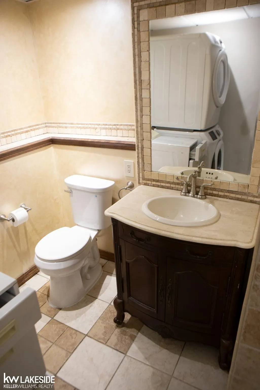
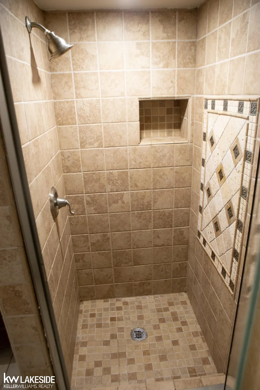
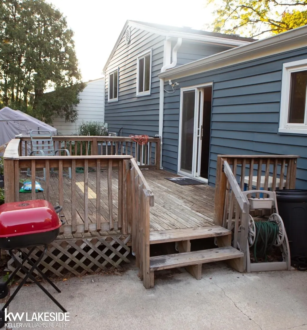
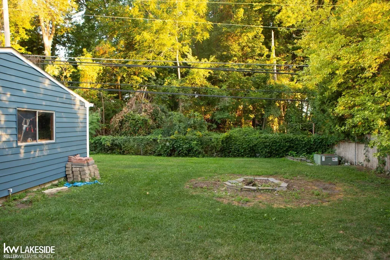
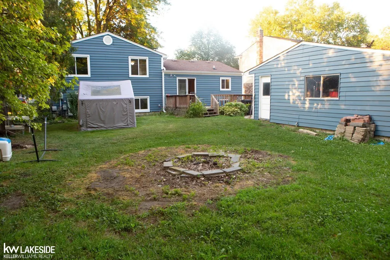
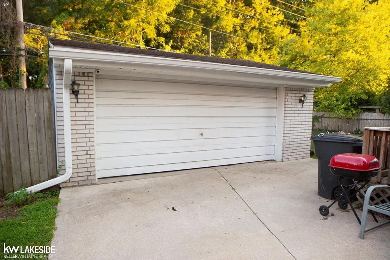
Welcome to 14544 Debbie Dr-a spacious 3-bedroom, 2-full-bath tri-level offering approximately 2,208 sq ft of finished living space in Sterling Heights and Utica Community Schools! Step inside to an inviting, open-concept kitchen, dining and living area designed for gathering and entertaining. Movie nights get an upgrade with the motorized projector screen that lowers right from the living room ceiling! Hardwood and ceramic flooring complement the main level, while the finished lower level provides additional living space, a natural fireplace and a full bath. The primary bedroom offers direct access to the upper-level full bath featuring a walk-in tub installed in January 2026. Several major improvements have already been completed, including triple-pane windows installed approximately 8 years ago with a transferable lifetime warranty, central A/C approximately 8 years old, new siding approximately 4 years ago, and fresh interior paint throughout in August 2026. Previous updates include the furnace and water heater, replaced in 2013. Outside, enjoy a deck overlooking a wonderfully private backyard that backs to a wooded area-the perfect setting to relax, entertain or gather around the built-in fire pit. A fenced yard and 2-car detached garage add even more functionality. The home is move-in ready, but it's also priced with its next owner's possibilities in mind. The carpeting is worn and at the end of its useful life, and some finishes are ready for updating. Rather than paying a premium for someone else's choices, bring your ideas, make simple improvements over time and create a home that's truly yours-with the potential to build equity along the way. Fantastic opportunity to get into an established Sterling Heights neighborhood at an approachable price. Come see the possibilities! Additional pictures and video tours to be posted very soon. OPEN HOUSES: Friday, August 28, 4"“6 PM and Saturday, August 29, 9"“11 AM.
| Price History | |
|---|---|
| 8/21/2026 | Listed $330,000 |
| 9/1/2026 | 10$300,000 |
| 9/23/2026 | 4$290,000 |
General Features
| Sewer | PublicSewer |
|---|---|
| Heating | ForcedAir, NaturalGas |
| Cooling | CeilingFans, CentralAir |
| Possession | AtClose |
| Garage Spaces | 2.0 |
| Patio/Porch Features | Deck, Porch |
| Architectural Style | RaisedRanch |
| Pool Features | None |
| Construction Materials | Brick, VinylSiding |
| Year Built | 1972 |
| Levels | TriLevel |
| Property Subtype | SingleFamilyResidence |
| Tax Year | 2025 |
| County | Macomb |
| New Construction | No |
| Property Type | Residential |
| HOA | Yes |
| Attached Garage | No |
| Subdivision Name | UNIVERSITY ESTATES SUB 1 |
| Garage Y/N | Yes |
| Total Rooms | 8 |
| Full Baths | 2 |
| Status | Active |
| City | SterlingHeightsCity_Macomb |
| Disclosures | TaxesHomesteadExempt |
| Senior Community Y/N | No |
| High School District | Utica |
| MLS Area | Area03101SterlingHeights |
| Carport Y/N | No |
| Land Lease Y/N | No |
| Tax Annual Amount | 4040.67 |
| Home Warranty Y/N | No |
| Lease Renewal Y/N | No |
| Additional Parcels Y/N | No |
| Lease Considered Y/N | No |
| Rent Control Y/N | No |
| Standard Status | Active |
| MobileHomeRemainsYN | No |
| PostalCity | SterlingHeights_Macomb |
| Legal Description | M 117 $UNIVERSITY ESTATES SUBDIVISION NO. 1 LOT 117 |
Interior Features
| Basement | Finished |
|---|---|
| Fireplace Features | FamilyRoom, WoodBurning |
| Basement (Y/N) | Yes |
| Air Conditioning Y/N | Yes |
| Heating Y/N | Yes |
| Fireplace Y/N | Yes |
| Above Grade Finished Area | 1708.0 |
| Total Bedrooms | 3 |
| Below Grade Finished Area | 500.0 |
| Above Grade Finished Area Source | Estimated |
| Above Grade Finished Area Unit Type | SquareFeet |
| Total Baths | 2 |
Exterior Features
| Fencing | Fenced |
|---|---|
| Parking Features | TwoCarGarage, Detached |
| Water Source | Public |
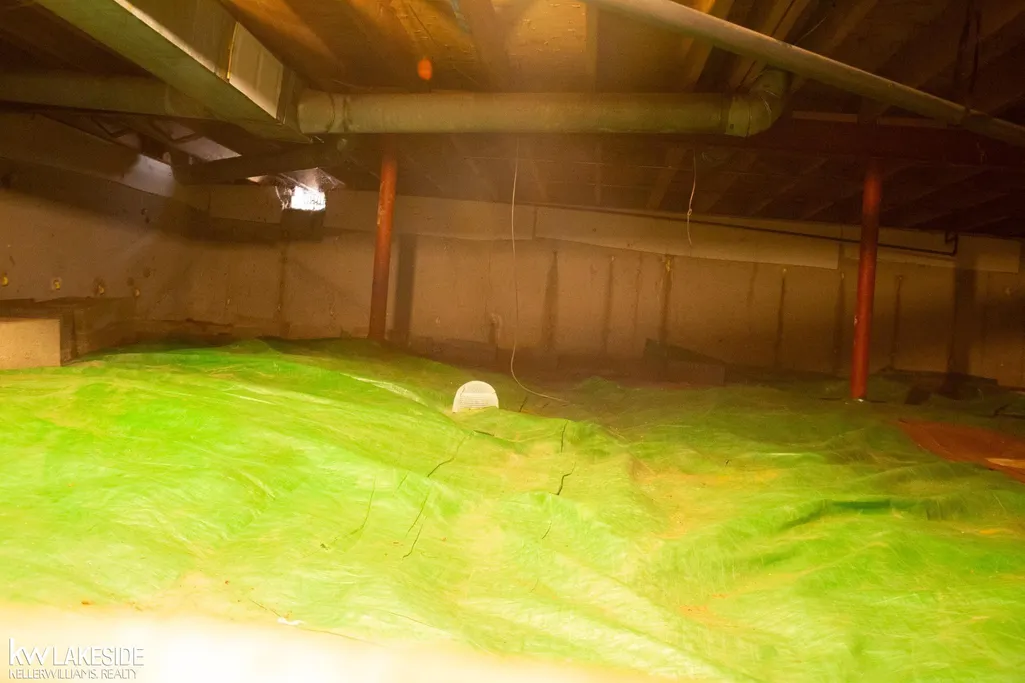
| Foundation Details | Basement, CrawlSpace |
| Spa | No |
| Lot Dimensions | 61x120 |
| Lot Size Acres | 0.17 |
| Road Surface Type | Paved |
| Waterfront Y/N | No |
| Crops Included Y/N | No |
| Horse Y/N | No |
| Irrigation Water Rights Y/N | No |
Amenities
- Foreclosure
- Views
- Short Sale
- New Construction
- Adult 55+
- Lease To Own
- No HOA Fees
- Furnished
- Primary On Main
- Air Conditioning
- Seller Finance
- Green
- Fixer Upper
- Horse
- Golf
- Fireplace
- Deck
- Garage
- Basement
- Pool
 IDX provided courtesy of Realcomp II Ltd., via Egdell & Associates Realty -MI and The Originating MLS(found above), © 2026 Realcomp II Ltd. Shareholders. Shareholders. The information being provided is for consumers personal, non-commercial use and may not be used for any purpose other than to identify prospective properties consumers may be interested in purchasing.
Data is updated as of September 22, 2026 10:41 PM UTC Information deemed reliable but not guaranteed.
The data relating to real estate on this web site comes in part from the Internet Data Exchange (IDX) Program of Realcomp Ltd
Property vs Single Family Average in 48313
Price
Taxes
Year Built
Visits
 Listing information is provided by Participants of the MichRIC MLS. IDX information is provided exclusively for personal, non-commercial use, and may not be used for any purpose other than to identify prospective properties consumers may be interested in purchasing. Information deemed reliable but not guaranteed. ©: MichRIC MLS. Last Update September 22, 2026 10:31 PM UTC
 Provided through IDX via MiRealSource. Courtesy of MiRealSource Shareholder. Copyright MiRealSource.
The information published and disseminated by MiRealSource is communicated verbatim, without change by MiRealSource, as filed with MiRealSource by its members. The accuracy of all information, regardless of source, is not guaranteed or warranted. All information should be independently verified.
Copyright 2026 MiRealSource. All rights reserved. The information provided hereby constitutes proprietary
Provided through IDX via MiRealSource. Courtesy of MiRealSource Shareholder. Copyright MiRealSource.
The information published and disseminated by MiRealSource is communicated verbatim, without change by MiRealSource, as filed with MiRealSource by its members. The accuracy of all information, regardless of source, is not guaranteed or warranted. All information should be independently verified.
Copyright 2026 MiRealSource. All rights reserved. The information provided hereby constitutes proprietary
 All information regarding a property for sale, rental or financing, school information and public tax records is from sources deemed reliable; PROVIDED, HOWEVER, that representations and warranties are not made about the accuracy thereof, and such information is subject to errors, omissions, updates, modifications, changes of price, rent rates, commissions, prior sales, leases or financing, changes in school boundaries, or withdrawal without notice. All information displayed on this Website should
 © 2026 Florida Gulf Coast MLS (FGCMLS) Information deemed reliable, but not guaranteed. The IDX data relating to real estate for sale on this web site comes in part from the Florida Gulf Coast Multiple Listing Service. The information being provided is for consumers' personal, non-commercial use and may not be used for any purpose other than to identify prospective properties consumers may be interested in purchasing. Information is deemed reliable but not guaranteed.
 This data is up-to-date as of September 22, 2026 11:47 PM UTC Some properties that appear for sale on this website may subsequently have sold and may no longer be available. For the most current information, contact Egdell & Associates Realty -MI.
The information provided is for consumers' personal, non-commercial use and may not be used for any other purpose. The data relating to real estate for sale on this website comes in part from the Broker Reciprocity Program (BR Program) of M.L.S. of
This data is up-to-date as of September 22, 2026 11:47 PM UTC Some properties that appear for sale on this website may subsequently have sold and may no longer be available. For the most current information, contact Egdell & Associates Realty -MI.
The information provided is for consumers' personal, non-commercial use and may not be used for any other purpose. The data relating to real estate for sale on this website comes in part from the Broker Reciprocity Program (BR Program) of M.L.S. of
