
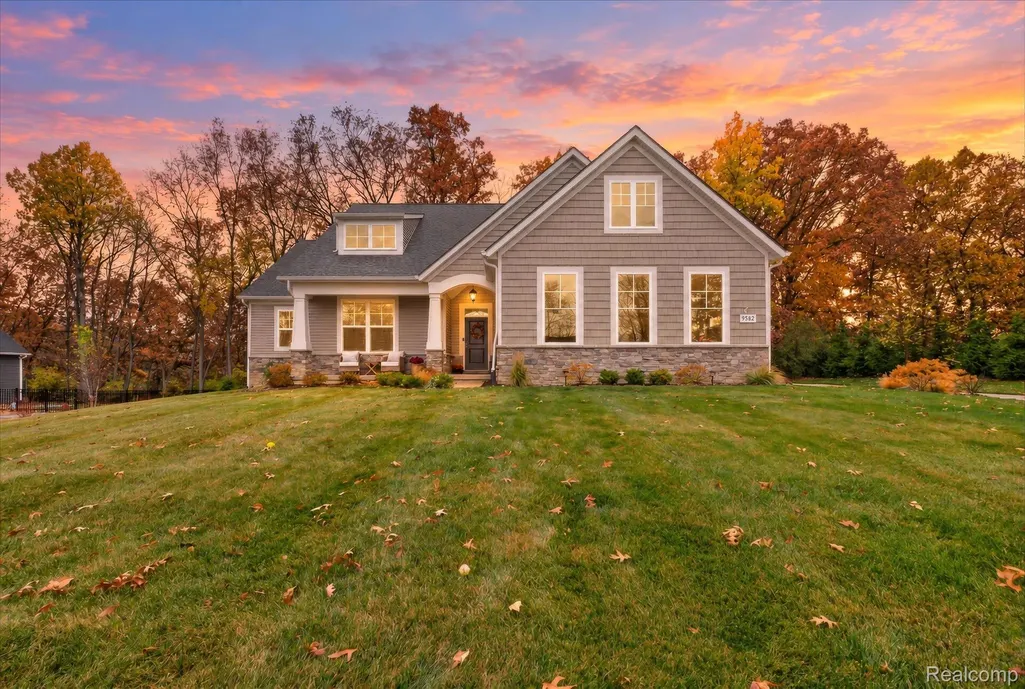
Address
9582 Chalfonte Drive, Green Oak Township, MI
Price
$ 774,900
Property Attributes
- ID#20261088557
- TypeSingle Family
- Listing Status Active
- CountyLIVINGSTON
- CityGreen Oak Township
- AreaGreen Oak Twp
- NeighborhoodHIGH HILLS ARBOR
- Zip48116
- StyleRanch
- Year Built2024
- Taxes$ 7805
- Price$ 774,900
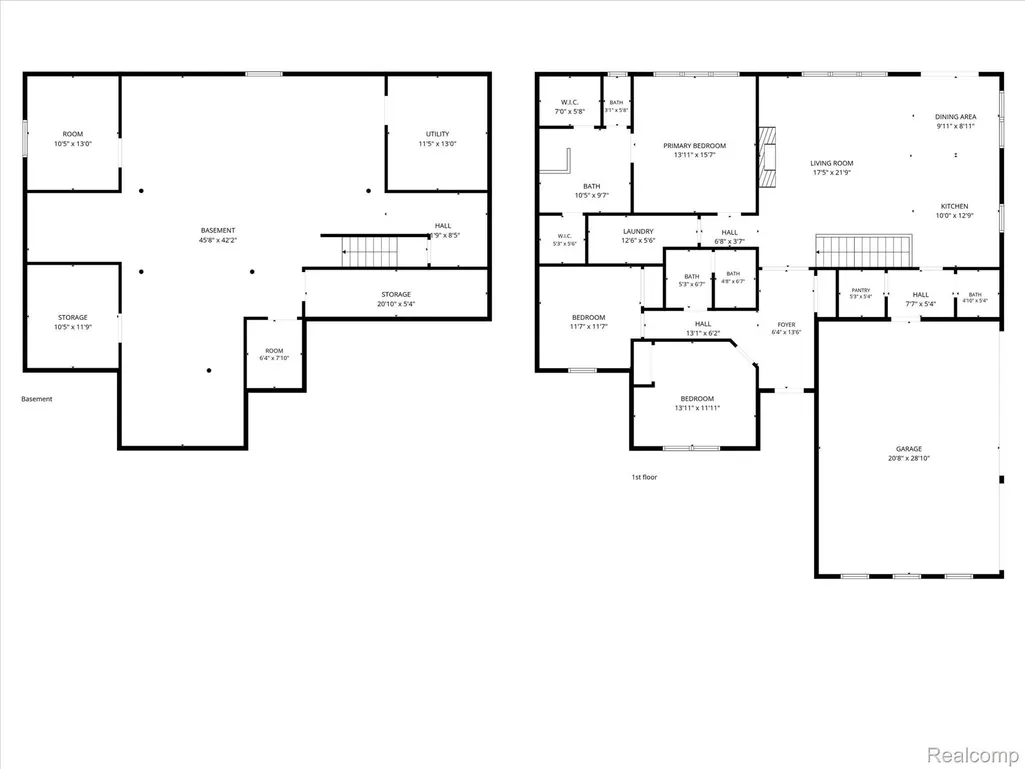
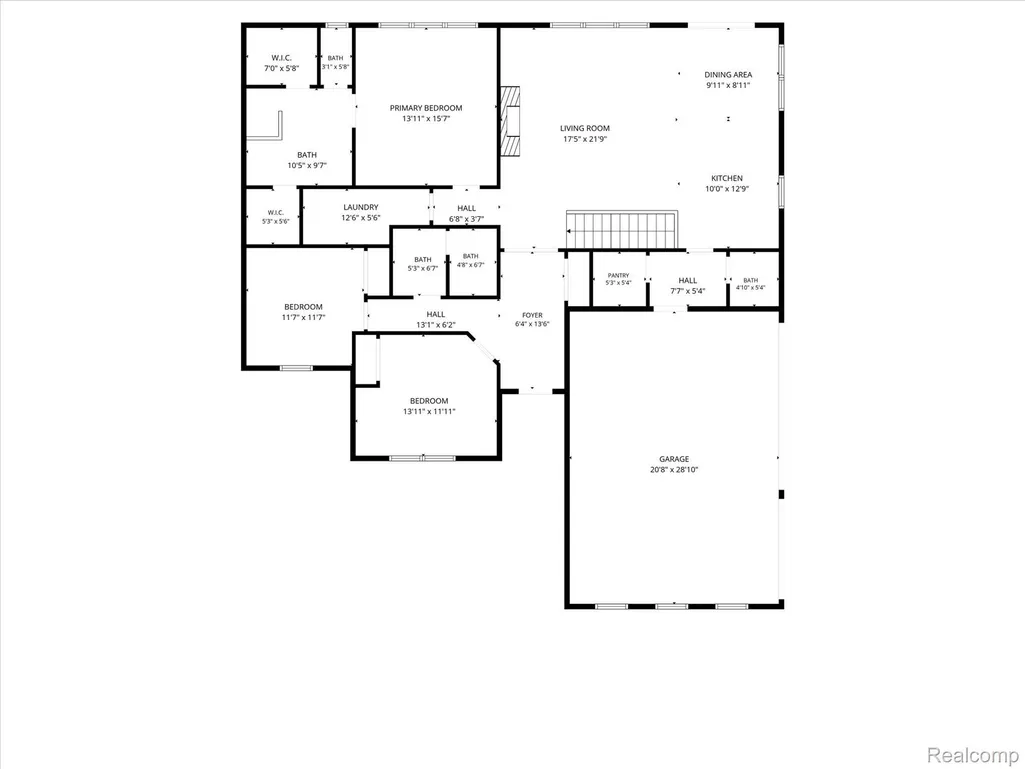
- Bedrooms3
- Full Bathrooms2
- Half Bathrooms1
- Sqr Footage3838
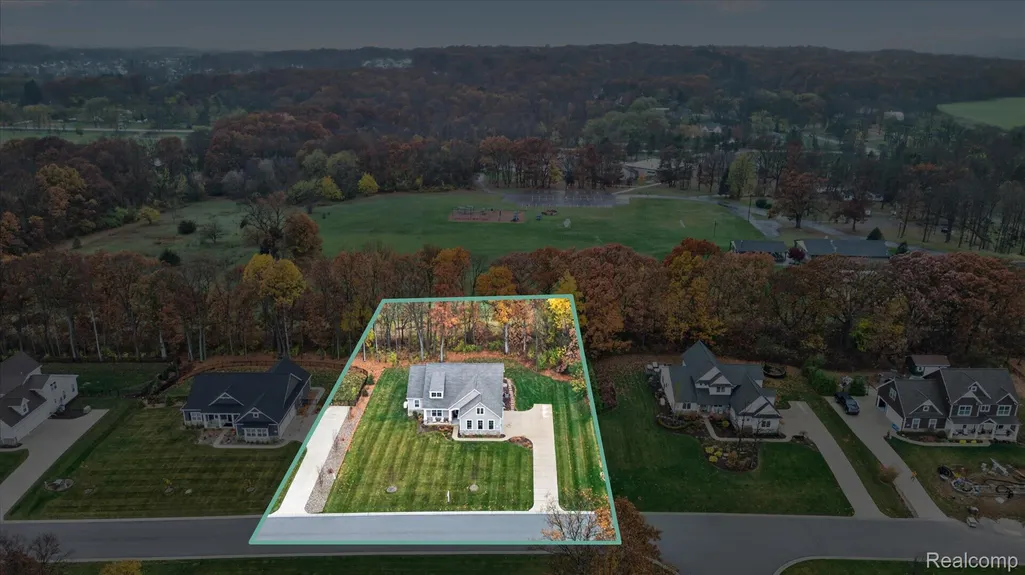
- Lot Size0.5 Acres
Data Source:
RealComp
Property Description
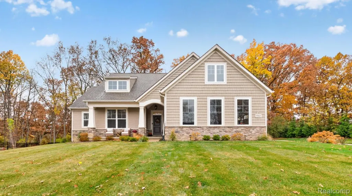
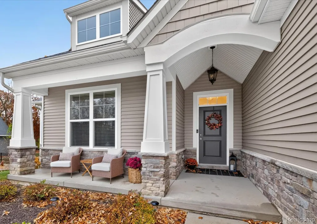
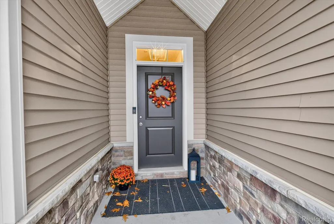
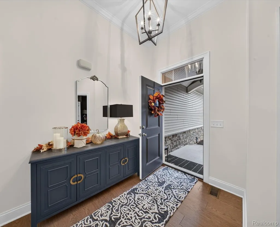
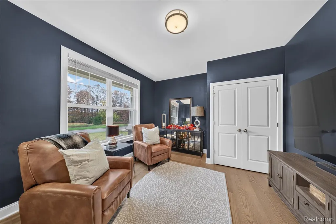
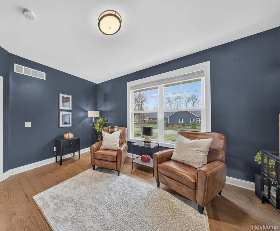
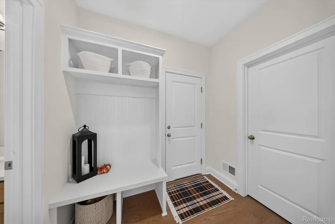
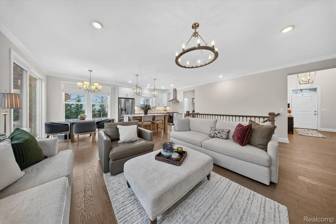
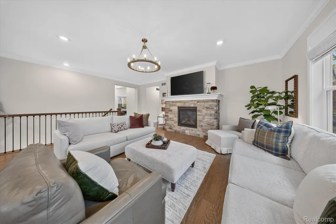
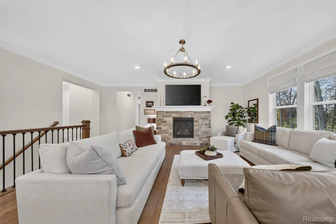
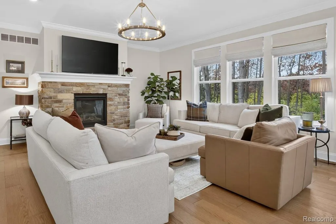
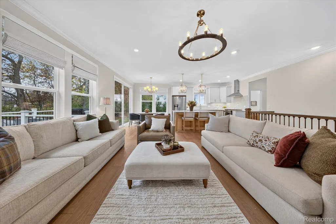
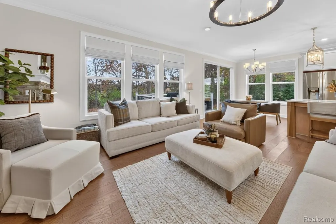
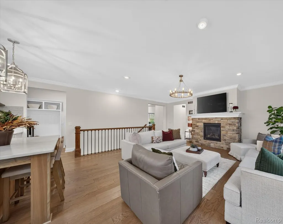
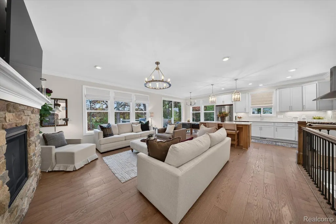
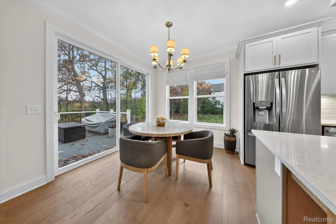
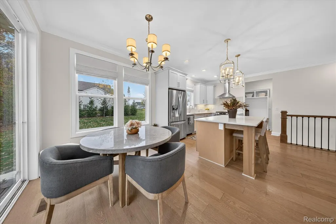
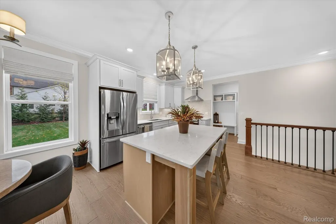
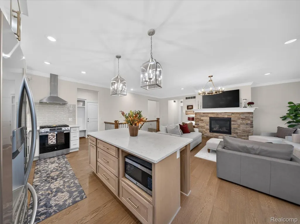
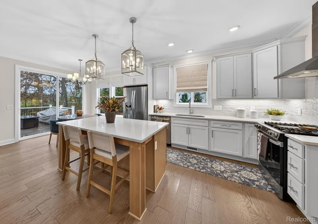
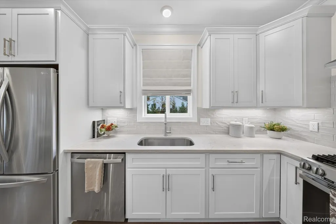
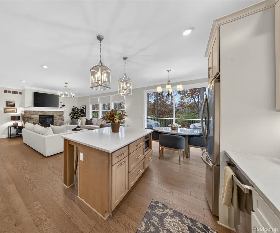
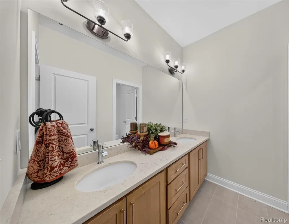
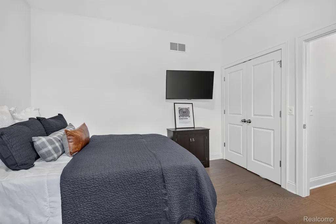
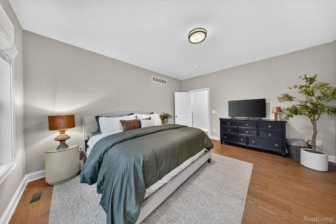
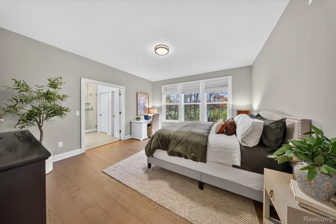
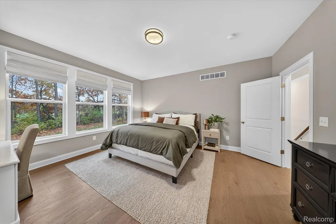
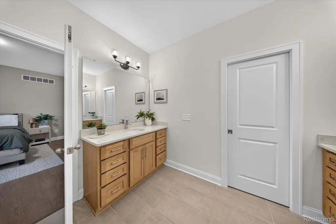
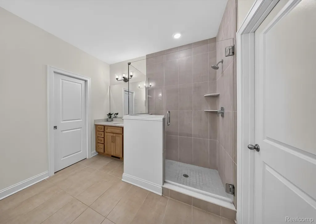
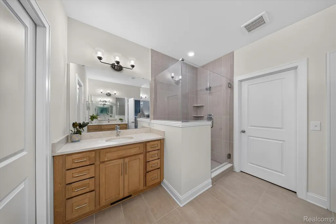
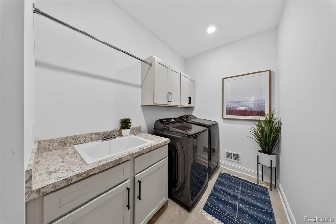
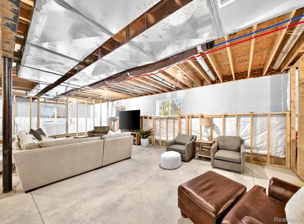
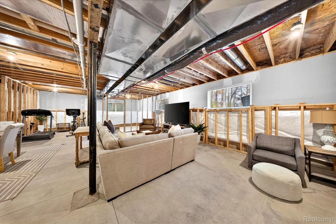
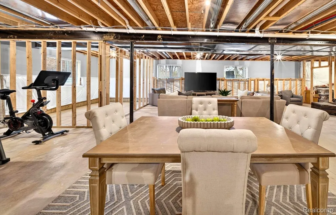
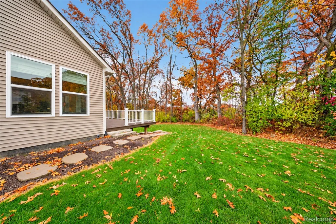
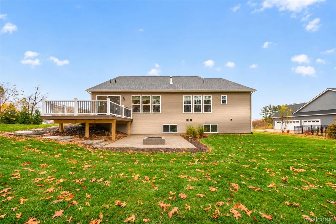
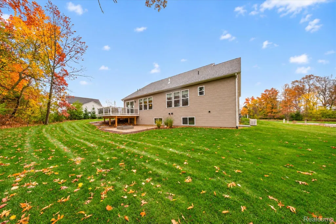
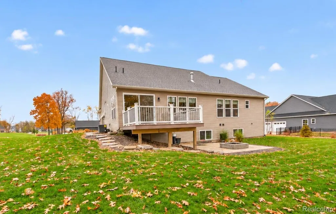
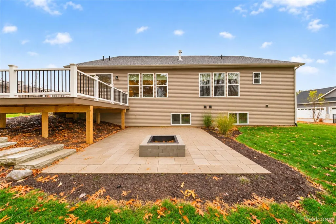
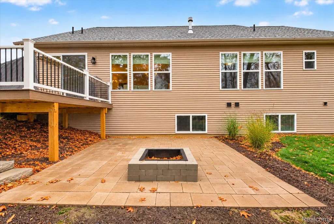
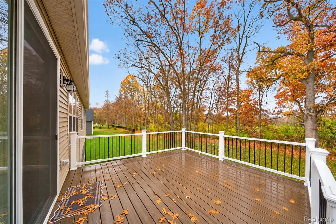
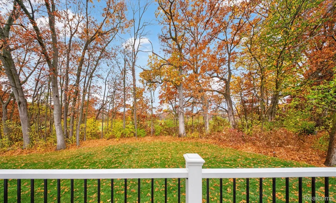
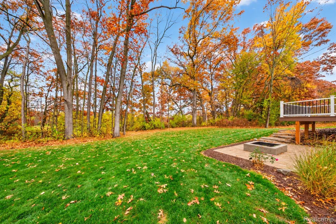
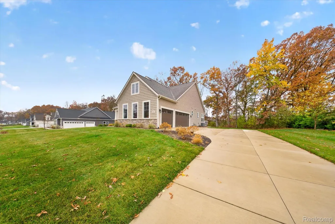
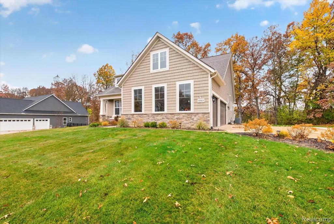
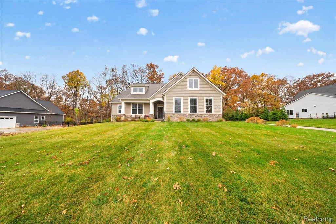
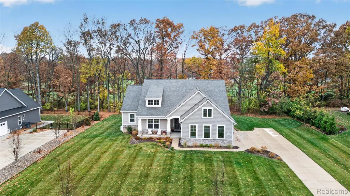
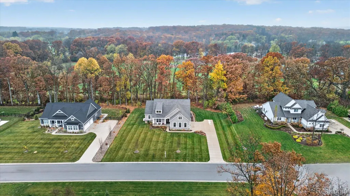
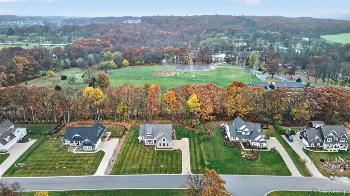
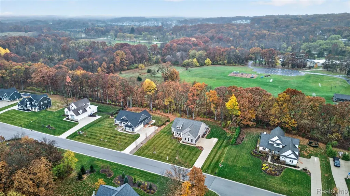
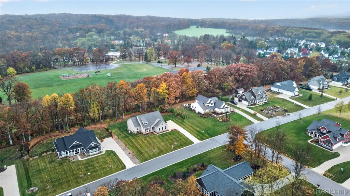
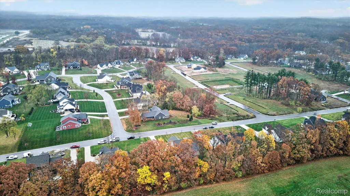
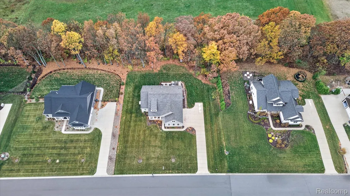
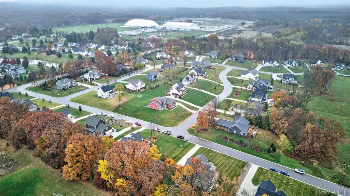
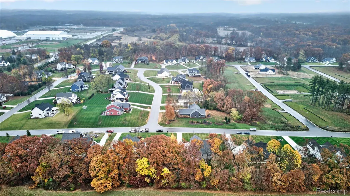
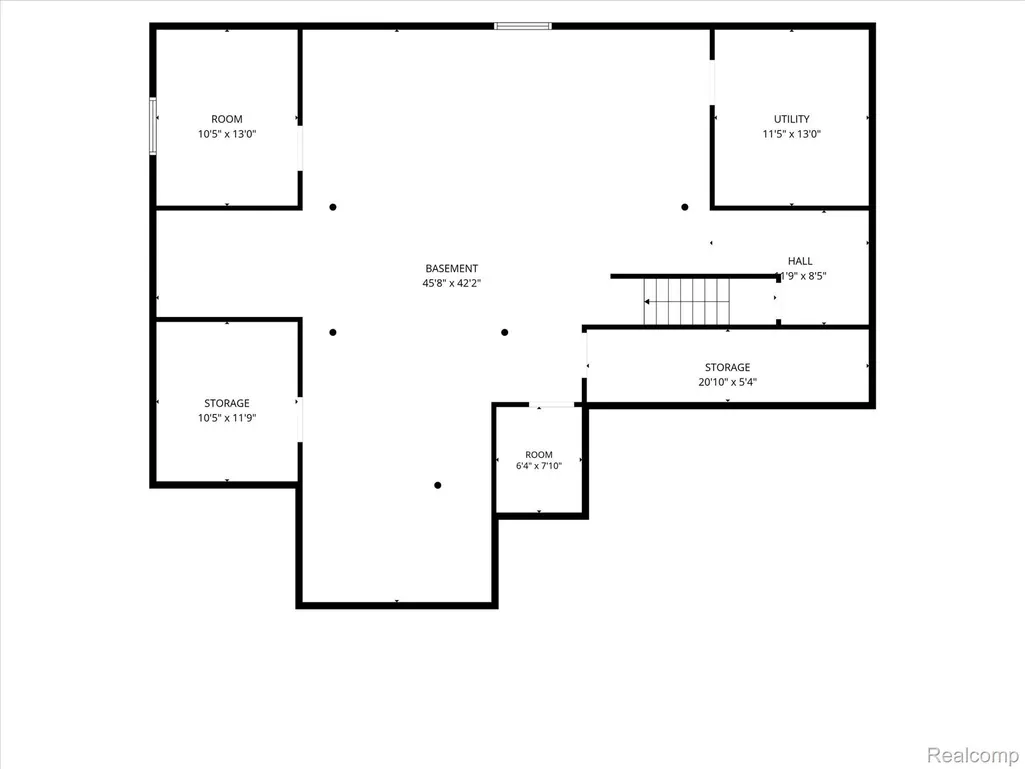
Thoughtful upgrades and inviting outdoor spaces highlight this ranch in High Hills Arbor. Stone accents and a covered front porch welcome you inside, where hardwood floors extend throughout the main level. The open great room features a gas fireplace with a stone surround, crown molding and large windows overlooking mature trees. The kitchen pairs white cabinetry with quartz countertops, a spacious island, stainless steel appliances, a tile backsplash and upgraded lighting and cabinet hardware. A walk in pantry near the mudroom adds convenient storage. The primary suite includes two separate vanities, two walk in closets, a tiled shower with a Euro style glass door and direct access to the laundry room. The partially finished daylight basement features existing framing, generous storage and potential for future living space. Outside, a composite deck overlooks the backyard, while stone steps lead to a custom paver patio with a built in fire pit. Additional features include a whole house Generac generator, water softener, reverse osmosis system and radon mitigation system. The attached side entry garage is drywalled, insulated and painted, with a 220V line for EV charging. Enjoy convenient access to downtown Brighton, the Legacy Center, Huron Meadows Metropark, US 23 and I 96, with connections to Ann Arbor and surrounding communities.
| Price History | |
|---|---|
| 11/5/2026 | Listed $774,900 |
General Features
| Sewer | SepticTank |
|---|---|
| Heating | ForcedAir, NaturalGas |
| Cooling | CentralAir |
| Possession | Negotiable |
| Appliances | Dishwasher, Dryer, FreeStandingGasRange, Microwave, Washer, WaterSoftenerOwned |
| HOA Fee | 11.0 |
| Garage Spaces | 3.0 |
| Association Fee Includes | MaintenanceGrounds |
| Patio/Porch Features | Deck, Patio |
| Architectural Style | Ranch |
| Pool Features | None |
| Construction Materials | Stone, VinylSiding |
| Exclusions | Exclusion(s) Do Not Exist |
| Year Built | 2024 |
| Levels | One |
| Property Subtype | SingleFamilyResidence |
| Assoc Fee Paid Per | Monthly |
| County | Livingston |
| New Construction | No |
| Property Type | Residential |
| HOA | Yes |
| Attached Garage | No |
| Subdivision Name | HIGH HILLS ARBOR |
| Garage Y/N | Yes |
| Total Rooms | 7 |
| Full Baths | 2 |
| Status | Active |
| Directions | US-23 to Silver Lake exit 55. Turn west on Silver Lake Rd, left on Whitmore Lake, right on Winans Lake, left into community. |
| City | GreenOakTownship_Livingston |
| Disclosures | ExclusionsDoNotExist, NoRestrictions, TaxesHomesteadExempt |
| Entry Location | GroundLevel |
| Senior Community Y/N | No |
| High School District | Brighton |
| MLS Area | Area01161GreenOakTwp |
| Lot Size Units | Acres |
| Carport Y/N | No |
| Land Lease Y/N | No |
| Tax Annual Amount | 7805.0 |
| Home Warranty Y/N | No |
| Lease Renewal Y/N | No |
| Additional Parcels Y/N | No |
| Lease Considered Y/N | No |
| Rent Control Y/N | No |
| Standard Status | Active |
| Occupancy Type | Owner |
| Tax Assessed Value | 315745 |
| Expected Active Date | 2026-11-06 |
| MobileHomeRemainsYN | No |
| PostalCity | Brighton_Livingston |
| Legal Description | T1N R6E SEC 19 HIGH HILLS ARBOR LOT 6 LIBER 38 PAGES 24-29 |
Interior Features
| Basement | Daylight, PartiallyFinished |
|---|---|
| Fireplace Features | Gas, GreatRoom |
| Basement (Y/N) | Yes |
| Air Conditioning Y/N | Yes |
| Heating Y/N | Yes |
| Fireplace Y/N | Yes |
| Above Grade Finished Area | 1919.0 |
| Half Baths | 1 |
| Laundry Features | LaundryRoom |
| Total Bedrooms | 3 |
| Below Grade Finished Area | 1919.0 |
| LivingAreaSource | PriorListing |
| Above Grade Finished Area Unit Type | SquareFeet |
| Total Baths | 3 |
Exterior Features
| Parking Features | ThreeCarGarage, Attached, ElectricityinGarage, SideEntrance |
|---|---|
| Water Source | Public |
| Foundation Details | Basement, Poured |
| Spa | No |
| Lot Dimensions | 139 X 157 X 139 X 157 |
| Lot Size Acres | 0.5 |
| Waterfront Y/N | No |
| Road Frontage Type | Paved |
| Crops Included Y/N | No |
| Horse Y/N | No |
| Irrigation Water Rights Y/N | No |
Amenities
- Foreclosure
- Views
- Short Sale
- New Construction
- Adult 55+
- Lease To Own
- No HOA Fees
- Furnished
- Primary On Main
- Air Conditioning
- Seller Finance
- Green
- Fixer Upper
- Horse
- Golf
- Fireplace
- Deck
- Garage
- Basement
- Pool
 IDX provided courtesy of Realcomp II Ltd., via Egdell & Associates Realty -MI and The Originating MLS(found above), © 2026 Realcomp II Ltd. Shareholders. Shareholders. The information being provided is for consumers personal, non-commercial use and may not be used for any purpose other than to identify prospective properties consumers may be interested in purchasing.
Data is updated as of November 8, 2026 5:55 PM UTC Information deemed reliable but not guaranteed.
The data relating to real estate on this web site comes in part from the Internet Data Exchange (IDX) Program of Realcomp Ltd
Property vs Single Family Average in 48116
Price
Taxes
Year Built
Visits
 Listing information is provided by Participants of the MichRIC MLS. IDX information is provided exclusively for personal, non-commercial use, and may not be used for any purpose other than to identify prospective properties consumers may be interested in purchasing. Information deemed reliable but not guaranteed. ©: MichRIC MLS. Last Update November 8, 2026 7:36 PM UTC
 Provided through IDX via MiRealSource. Courtesy of MiRealSource Shareholder. Copyright MiRealSource.
The information published and disseminated by MiRealSource is communicated verbatim, without change by MiRealSource, as filed with MiRealSource by its members. The accuracy of all information, regardless of source, is not guaranteed or warranted. All information should be independently verified.
Copyright 2026 MiRealSource. All rights reserved. The information provided hereby constitutes proprietary
 All information regarding a property for sale, rental or financing, school information and public tax records is from sources deemed reliable; PROVIDED, HOWEVER, that representations and warranties are not made about the accuracy thereof, and such information is subject to errors, omissions, updates, modifications, changes of price, rent rates, commissions, prior sales, leases or financing, changes in school boundaries, or withdrawal without notice. All information displayed on this Website should
 © 2026 Florida Gulf Coast MLS (FGCMLS) Information deemed reliable, but not guaranteed. The IDX data relating to real estate for sale on this web site comes in part from the Florida Gulf Coast Multiple Listing Service. The information being provided is for consumers' personal, non-commercial use and may not be used for any purpose other than to identify prospective properties consumers may be interested in purchasing. Information is deemed reliable but not guaranteed.
 This data is up-to-date as of November 8, 2026 7:42 PM UTC Some properties that appear for sale on this website may subsequently have sold and may no longer be available. For the most current information, contact Egdell & Associates Realty -MI.
The information provided is for consumers' personal, non-commercial use and may not be used for any other purpose. The data relating to real estate for sale on this website comes in part from the Broker Reciprocity Program (BR Program) of M.L.S. of Naples,
