
Views - New Construction








Address
2330 Fairway Drive, Birmingham, MI
Price
$ 3,800,000
Property Attributes
- ID#20261065903
- TypeSingle Family
- Listing Status Active
- CountyOAKLAND
- CityBirmingham
- AreaBirmingham
- NeighborhoodGOLF VIEW HEIGHTS
- Zip48009
- StyleColonial
- Year Built2026
- Taxes$ 6185
- Price$ 3,800,000
- Bedrooms5
- Full Bathrooms5
- Half Bathrooms3
- Sqr Footage6011
- Lot Size0.34 Acres
Data Source:
RealComp
Property Description
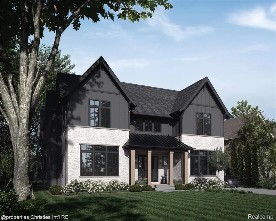
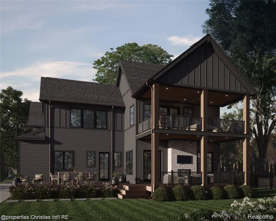
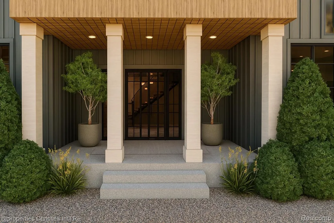
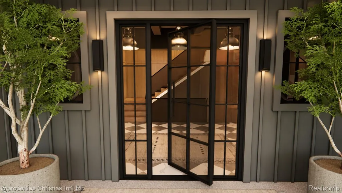
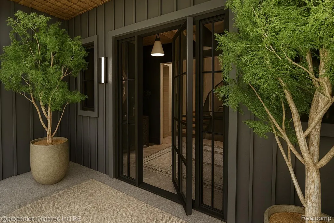
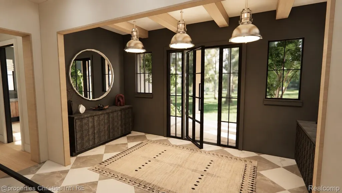
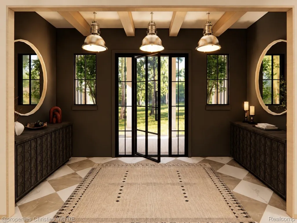
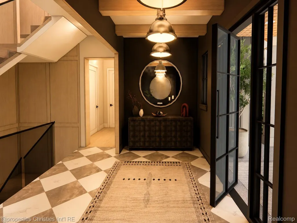
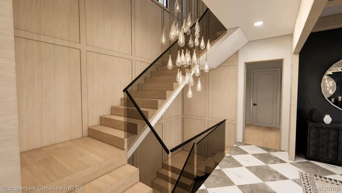
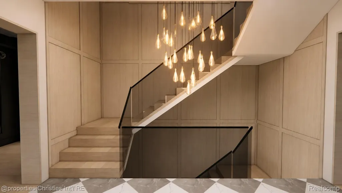
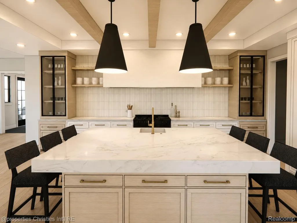
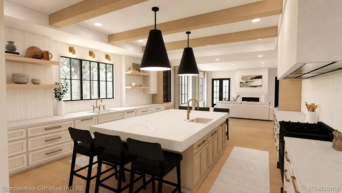
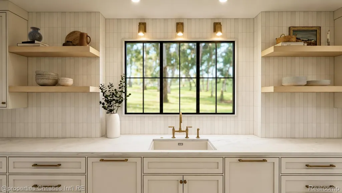
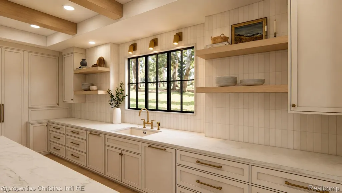
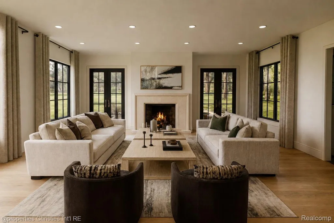
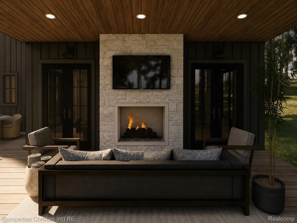
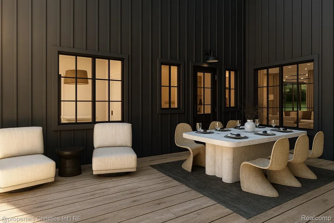
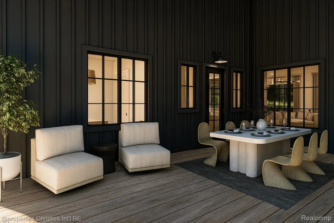
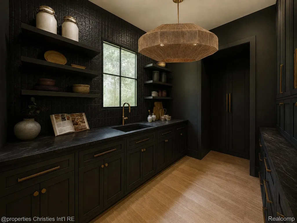
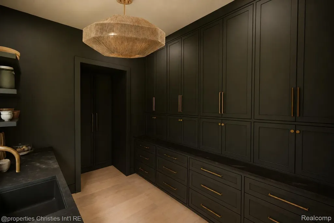
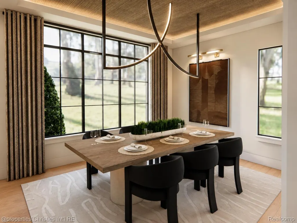
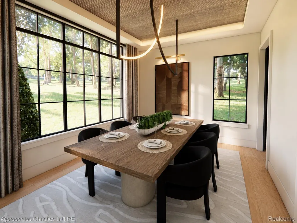
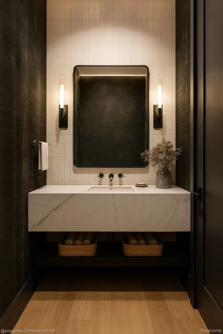
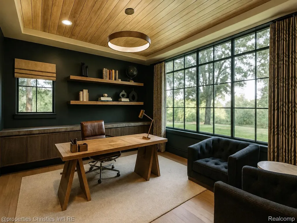
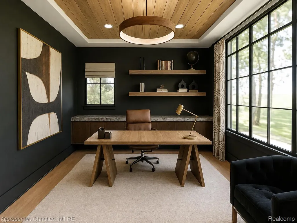
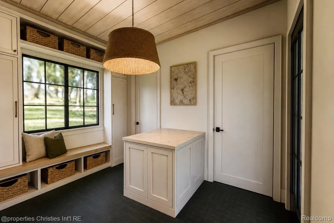
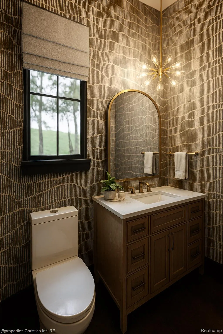
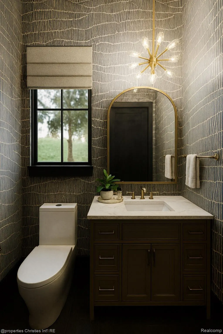
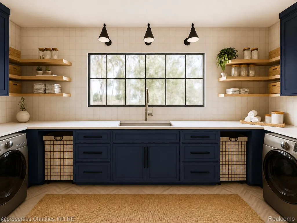
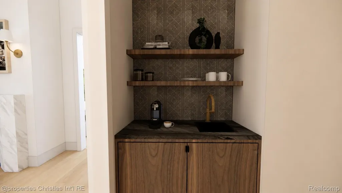
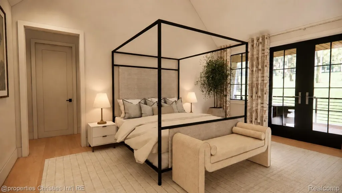
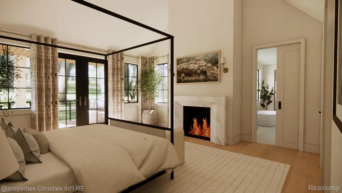
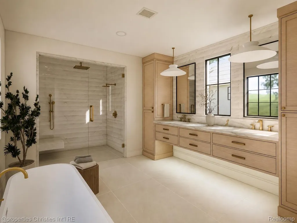
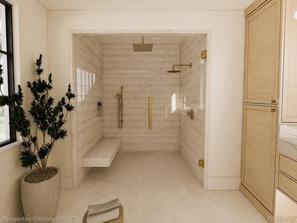
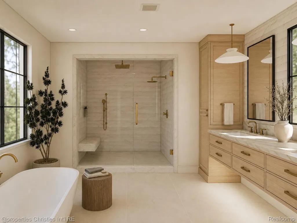
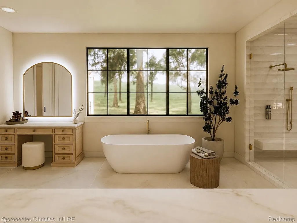
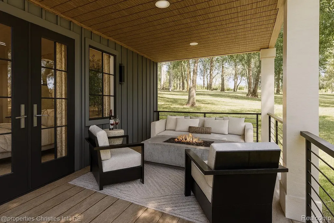
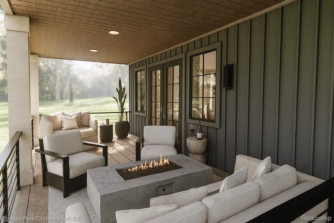
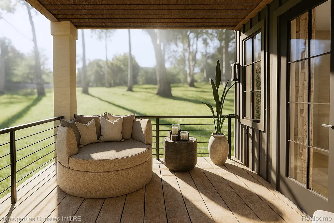
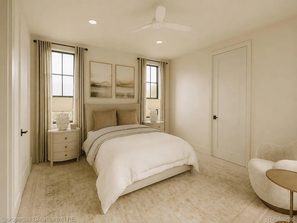
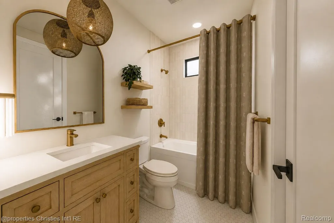
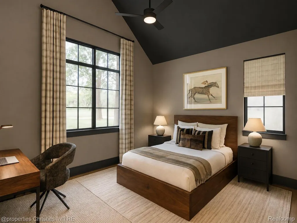
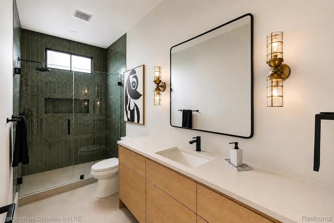
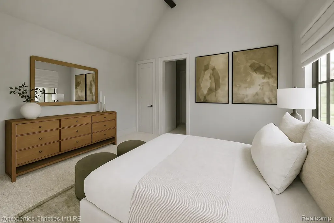
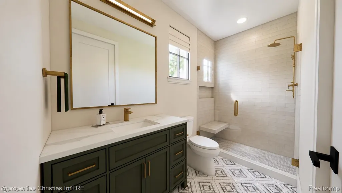
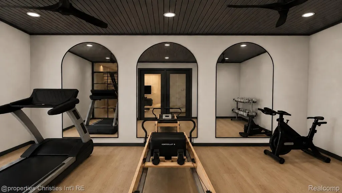
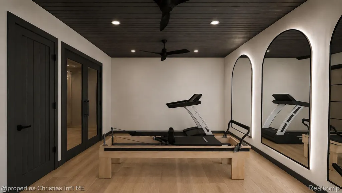
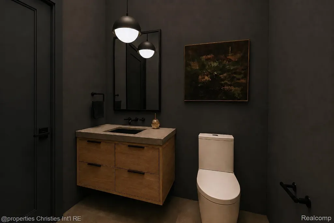
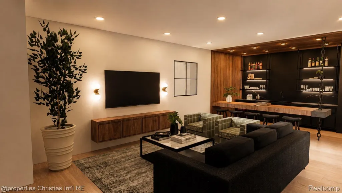
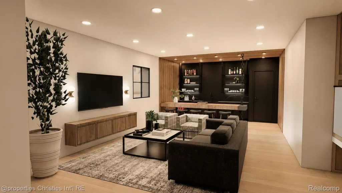
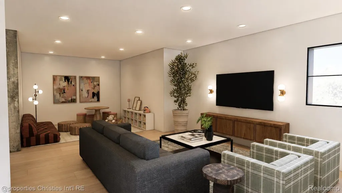
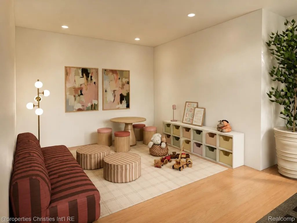
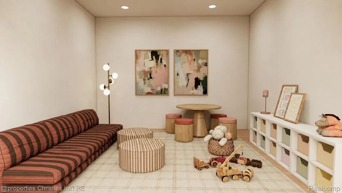
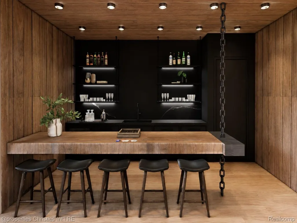
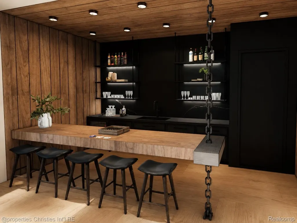
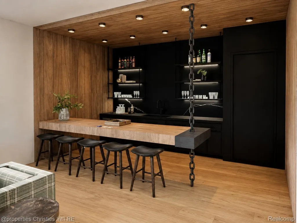
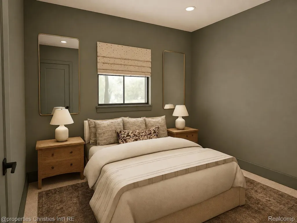
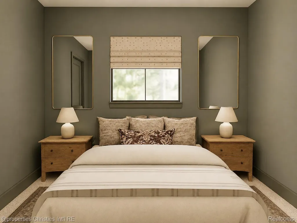
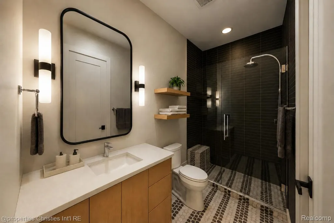
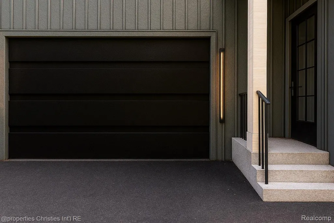
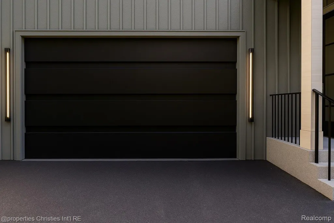
2330 Fairway – A Modern Architectural Gem by Diamond Building | Coming 2026 Welcome to the lifestyle you’ve always envisioned—realized in one of Diamond Building’s newest architectural masterpieces. 2330 Fairway is a brilliantly executed modern residence, fully designed in collaboration with MEGANROSE Interiors, a leading interior design studio, offering a refined open-concept layout that seamlessly blends elegant design, exceptional craftsmanship, and today’s most desired conveniences. With over 6,475 square feet of luxurious living space, this home features four extraordinary bedroom suites, two lavatories, and a stunning primary suite with spa-like amenities. Every element is thoughtfully curated with premium materials and exquisite architectural detailing, creating a timeless, sophisticated ambiance. Step into a grand foyer flanked by a formal dining room and an inviting den—ideal for quiet work or stylish hosting. The flowing open design moves from the receiving room into the gourmet kitchen and expansive family room, bathed in natural light and designed for everyday comfort and elegant entertaining. A covered lanai and full-width patio stretch across the rear of the home, offering the perfect setting for outdoor gatherings or tranquil evenings surrounded by lush landscape views. MEGANROSE Interiors, a leading interior designer, hand-selected every interior and finish, ensuring cohesion, luxury, and a one-of-a-kind aesthetic that sets this home apart. 2330 Fairway is more than a home—it’s a lifestyle statement, brought to life by one of the area’s premier builders. Anticipated completion: end of 2026.
| Price History | |
|---|---|
| 8/24/2026 | Listed $3,800,000 |
General Features
| Sewer | PublicSewer, SewerAtStreet |
|---|---|
| Heating | ForcedAir, NaturalGas |
| Cooling | CentralAir |
| Possession | AtClose |
| Roof | Asphalt, Metal |
| Appliances | BuiltInGasOven, BuiltInRefrigerator, Disposal, DoubleOven, Dryer, Microwave, Washer |
| Garage Spaces | 2.0 |
| Patio/Porch Features | Covered, Deck, Patio, Porch |
| Architectural Style | Colonial |
| Pool Features | None |
| Construction Materials | Brick, Stone, WoodSiding |
| Year Built | 2026 |
| Levels | Two |
| Property Subtype | SingleFamilyResidence |
| County | Oakland |
| New Construction | Yes |
| Property Type | Residential |
| HOA | No |
| Attached Garage | Yes |
| Subdivision Name | GOLF VIEW HEIGHTS |
| Garage Y/N | Yes |
| Total Rooms | 17 |
| Full Baths | 5 |
| Status | Active |
| Directions | On Fairway between Cranbrook Rd & Golfview Blvd and Between Northlawn Blvd & W. Lincoln St. |
| City | BirminghamCity_Oakland |
| Disclosures | TaxesNotHomesteadExempt |
| Entry Location | GroundLevelwSteps |
| Senior Community Y/N | No |
| High School District | Birmingham |
| MLS Area | Area02192Birmingham |
| Lot Size Units | Acres |
| Carport Y/N | No |
| Land Lease Y/N | No |
| Tax Annual Amount | 6185.0 |
| Home Warranty Y/N | Yes |
| Property Condition | NewConstruction |
| Lease Renewal Y/N | No |
| Additional Parcels Y/N | No |
| Lease Considered Y/N | No |
| Rent Control Y/N | No |
| Standard Status | Active |
| Occupancy Type | Vacant |
| Tax Assessed Value | 161750 |
| Expected Active Date | 2026-08-24 |
| MobileHomeRemainsYN | No |
| PostalCity | Birmingham_Oakland |
| Legal Description | T2N, R10E, SEC 35 GOLF VIEW HEIGHTS LOT 45 |
Interior Features
| Basement | Finished, Full |
|---|---|
| Fireplace Features | Gas, LivingRoom, MasterBedroom |
| Basement (Y/N) | Yes |
| Air Conditioning Y/N | Yes |
| Heating Y/N | Yes |
| Fireplace Y/N | Yes |
| Above Grade Finished Area | 4785.0 |
| Half Baths | 3 |
| Total Bedrooms | 5 |
| Below Grade Finished Area | 1226.0 |
| WaterHeaterFuel | NaturalGas |
| LivingAreaSource | Builder |
| Above Grade Finished Area Unit Type | SquareFeet |
| Total Baths | 8 |
Exterior Features
| Parking Features | TwoCarGarage, Attached, DirectAccess, ElectricityinGarage |
|---|---|
| Water Source | Public, WateratStreet |
| Foundation Details | Basement, Poured, SealedFoundation, SumpPump |
| Spa | No |
| Lot Dimensions | 80.00 x 185.00 |
| Lot Size Acres | 0.34 |
| Waterfront Y/N | No |
| Road Frontage Type | Paved |
| Crops Included Y/N | No |
| Horse Y/N | No |
| Irrigation Water Rights Y/N | No |
Amenities
- Foreclosure
- Views
- Short Sale
- New Construction
- Adult 55+
- Lease To Own
- No HOA Fees
- Furnished
- Primary On Main
- Air Conditioning
- Seller Finance
- Green
- Fixer Upper
- Horse
- Golf
- Fireplace
- Deck
- Garage
- Basement
- Pool
 IDX provided courtesy of Realcomp II Ltd., via Egdell & Associates Realty -MI and The Originating MLS(found above), © 2026 Realcomp II Ltd. Shareholders. Shareholders. The information being provided is for consumers personal, non-commercial use and may not be used for any purpose other than to identify prospective properties consumers may be interested in purchasing.
Data is updated as of September 25, 2026 10:44 PM UTC Information deemed reliable but not guaranteed.
The data relating to real estate on this web site comes in part from the Internet Data Exchange (IDX) Program of Realcomp Ltd
Property vs Single Family Average in 48009
Price
Taxes
Year Built
Visits
 Listing information is provided by Participants of the MichRIC MLS. IDX information is provided exclusively for personal, non-commercial use, and may not be used for any purpose other than to identify prospective properties consumers may be interested in purchasing. Information deemed reliable but not guaranteed. ©: MichRIC MLS. Last Update September 25, 2026 11:46 PM UTC
 Provided through IDX via MiRealSource. Courtesy of MiRealSource Shareholder. Copyright MiRealSource.
The information published and disseminated by MiRealSource is communicated verbatim, without change by MiRealSource, as filed with MiRealSource by its members. The accuracy of all information, regardless of source, is not guaranteed or warranted. All information should be independently verified.
Copyright 2026 MiRealSource. All rights reserved. The information provided hereby constitutes proprietary
Provided through IDX via MiRealSource. Courtesy of MiRealSource Shareholder. Copyright MiRealSource.
The information published and disseminated by MiRealSource is communicated verbatim, without change by MiRealSource, as filed with MiRealSource by its members. The accuracy of all information, regardless of source, is not guaranteed or warranted. All information should be independently verified.
Copyright 2026 MiRealSource. All rights reserved. The information provided hereby constitutes proprietary
 All information regarding a property for sale, rental or financing, school information and public tax records is from sources deemed reliable; PROVIDED, HOWEVER, that representations and warranties are not made about the accuracy thereof, and such information is subject to errors, omissions, updates, modifications, changes of price, rent rates, commissions, prior sales, leases or financing, changes in school boundaries, or withdrawal without notice. All information displayed on this Website should
 © 2026 Florida Gulf Coast MLS (FGCMLS) Information deemed reliable, but not guaranteed. The IDX data relating to real estate for sale on this web site comes in part from the Florida Gulf Coast Multiple Listing Service. The information being provided is for consumers' personal, non-commercial use and may not be used for any purpose other than to identify prospective properties consumers may be interested in purchasing. Information is deemed reliable but not guaranteed.
 This data is up-to-date as of September 26, 2026 12:03 AM UTC Some properties that appear for sale on this website may subsequently have sold and may no longer be available. For the most current information, contact Egdell & Associates Realty -MI.
The information provided is for consumers' personal, non-commercial use and may not be used for any other purpose. The data relating to real estate for sale on this website comes in part from the Broker Reciprocity Program (BR Program) of M.L.S. of
This data is up-to-date as of September 26, 2026 12:03 AM UTC Some properties that appear for sale on this website may subsequently have sold and may no longer be available. For the most current information, contact Egdell & Associates Realty -MI.
The information provided is for consumers' personal, non-commercial use and may not be used for any other purpose. The data relating to real estate for sale on this website comes in part from the Broker Reciprocity Program (BR Program) of M.L.S. of
