
Price Reduction - Waterfront
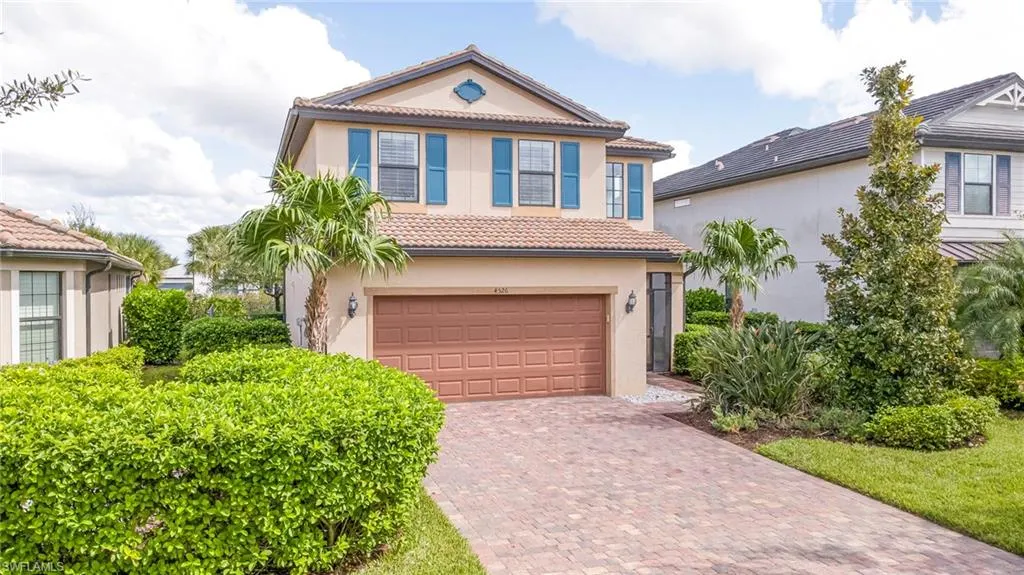
Address
4526 Battlecreek Way, Ave Maria, FL
Price
$ 425,000
Property Attributes
- ID#226038050
- TypeSingle Family
- Listing Status Active
- CountyCOLLIER
- CityAve Maria
- AreaNA35 - Ave Maria Area
- NeighborhoodAVALON PARK
- Zip34142
- StyleTwo Story,Single Family
- Year Built2018
- Taxes$ 5049
- Price$ 425,000
- Bedrooms3
- Full Bathrooms2
- Half Bathrooms1
- Sqr Footage1853
- Lot Size0.15 Acres
Data Source:
Naples Area BOR (NABOR)
Property Description
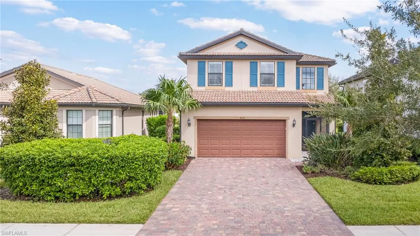
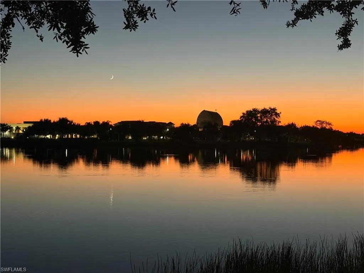
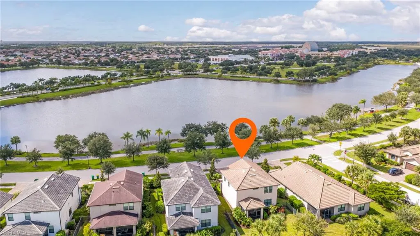
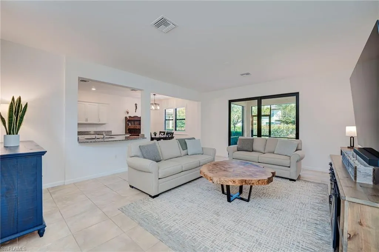
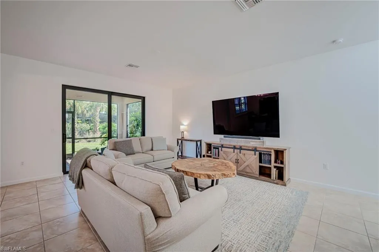
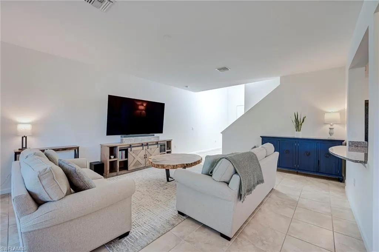
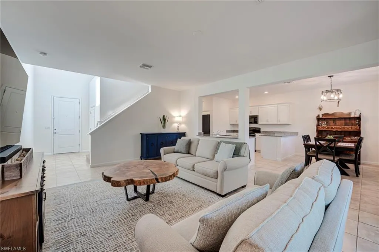
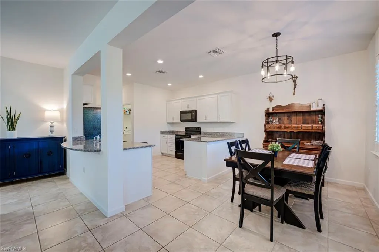
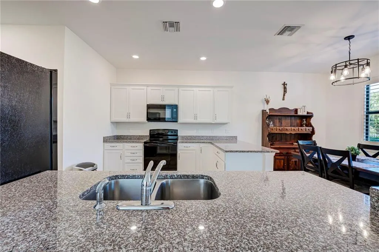
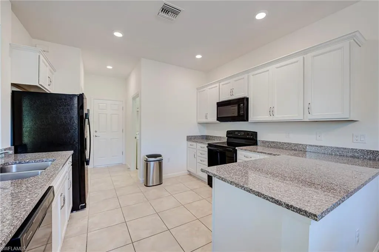
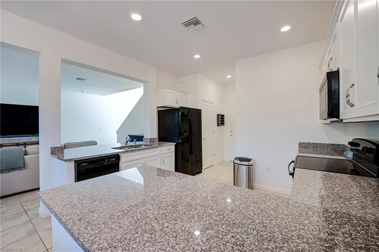
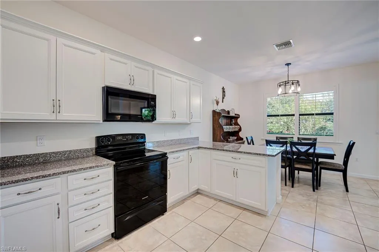
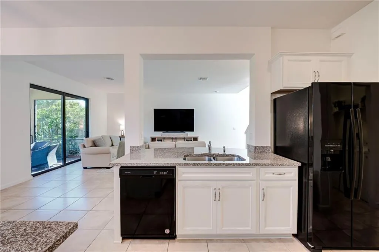
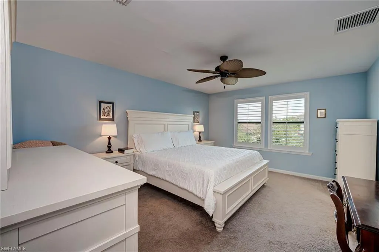
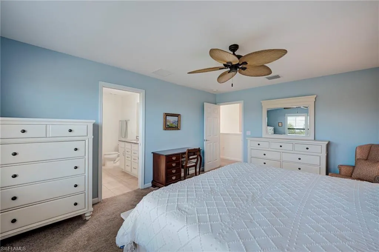
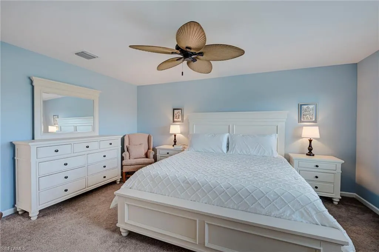
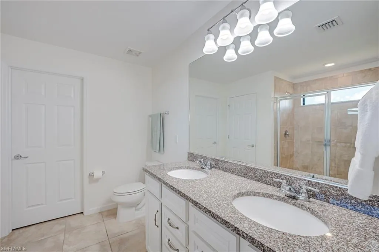
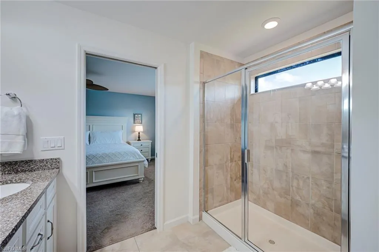
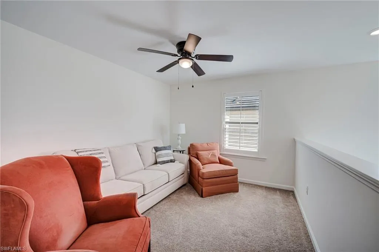
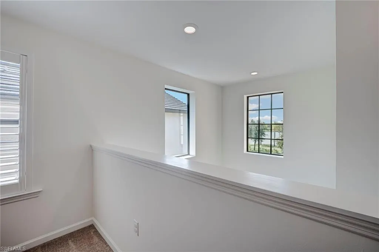
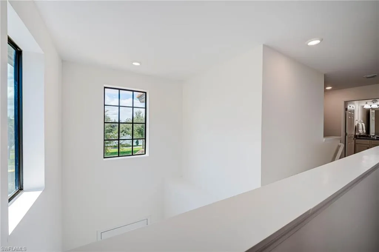
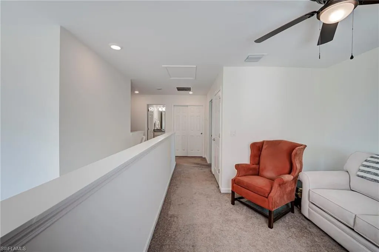
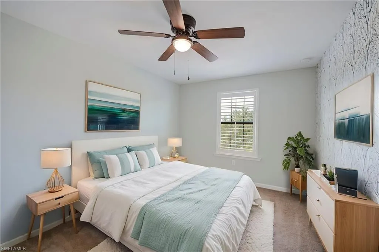
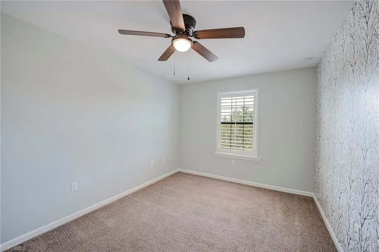
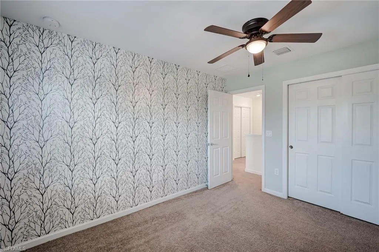
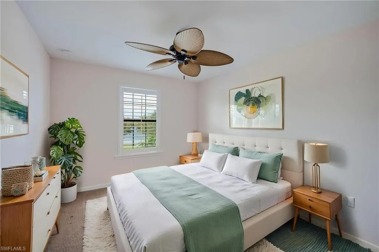
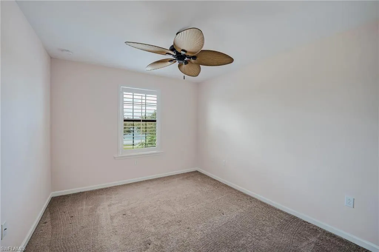
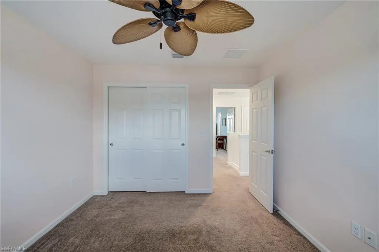
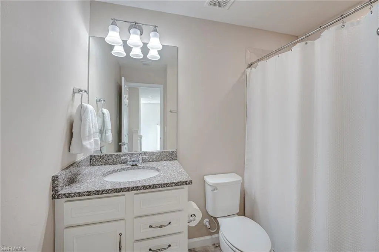
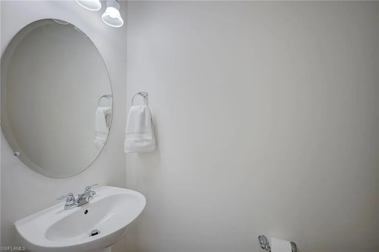
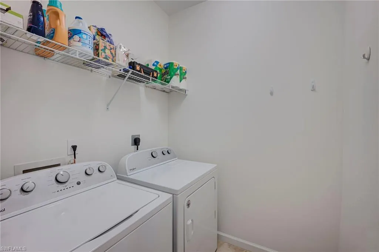
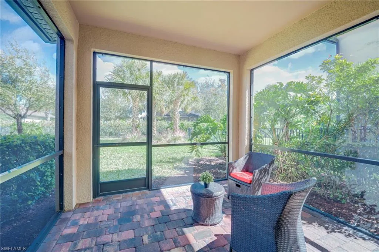
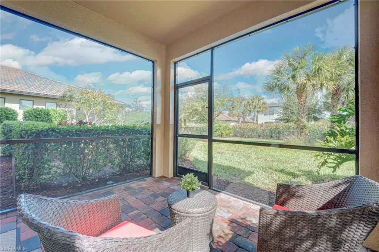
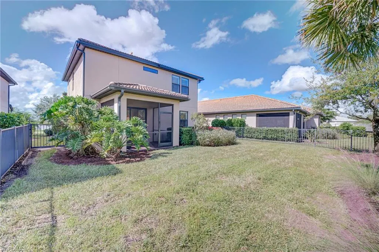
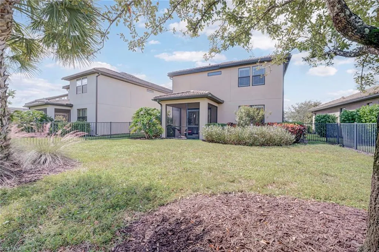
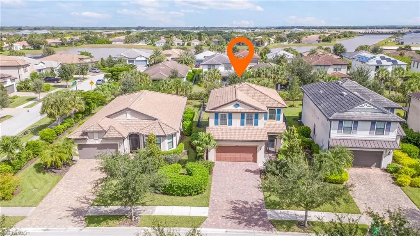
One or more photo(s) has been virtually staged, AI generated or rendered. ROSARY LAKE just across the street, GORGEOUS SUNSETS outside your front door, and VIEWS OF AVE MARIA CHURCH from the upstairs secondary bedrooms—discover a scenic setting CLOSE TO THE HEART OF TOWN at 4526 Battlecreek Way! Built in 2018, this METICULOUSLY MAINTAINED STARBOARD floor plan offers 3 BR+LOFT/2 BA/ 2-CAR GARAGE, and 1,853 SQUARE FEET of living space. TILE FLOORING DOWNSTAIRS complements a bright kitchen featuring UPGRADED WHITE CABINETRY and GRANITE COUNTERTOPS. A SEPARATE LAUNDRY ROOM sits conveniently off the kitchen, while the upstairs loft provides additional space for a home office, hobbies, or a second living area. PLANTATION SHUTTERS on every window add a polished finish, and IMPACT WINDOWS AND DOORS provide storm protection. Enjoy the outdoors from the SCREENED-IN LANAI overlooking a FENCED BACKYARD, with a hedge separating the yard from the homes behind it. Across the street, Rosary Lake offers an approximately 2-MILE TRAIL LOOP and OPPORTUNITIES FOR FISHING. The front-facing upstairs secondary bedrooms capture VIEWS OF AVE MARIA CHURCH, while the home's location places AVE MARIA CATHOLIC ACADEMY, AVE MARIA ELEBENTARY, AND THE TOWN CENTER CLOSE BY. Enjoy ACCESS TO THE GYM IN THE TOWN CENTER, along with ACCESS TO THE AVE MARIA WATER PARK FOR A SMALL ADDITIONAL FEE. Water park amenities include LAP LANES, 2 WATERSLIDES, WATER POLO, a KIDDIE POOL, and more. From lakeside outings to sunset views, this home brings together thoughtfully maintained interiors and convenient access to Ave Maria's community amenities. Ave Maria: where community meets paradise.
| Elementary School | Middle School | High School |
|---|---|---|
| Ave Maria Elementary | Corkscrew Middle School | Palmetto Ridge High School |
| Price History | |
|---|---|
| 10/21/2026 | Listed $449,900 |
| 11/5/2026 | 6$425,000 |
General Features
| Heating | Central Electric |
|---|---|
| Cooling | Ceiling Fan(s),Central Electric |
| Roof | Tile |
| Appliances | Electric Cooktop,Dishwasher,Disposal,Dryer,Microwave,Range,Refrigerator,Refrigerator/Freezer,Refrigerator/Icemaker,Self Cleaning Oven,Warming Tray,Washer |
| HOA Fee | 3620 |
| Garage Spaces | 2 |
| Architectural Style | Two Story,Single Family |
| Pool Features | Community |
| Security Features | Smoke Detector(s) |
| Construction Materials | Concrete Block,Wood Frame,Stucco |
| Pets Allowed | Yes |
| Year Built | 2018 |
| View | Lake,Landscaped Area,Pond,Water |
| Levels | 2 |
| Property Subtype | Single Family Residence |
| Tax Year | 2025 |
| Waterfront Features | None |
| Community Features | Park,Pool,Dog Park,Fitness Center |
| County | Collier |
| New Construction | No |
| Property Type | Residential |
| Association Amenities | Basketball Court,Barbecue,Beauty Salon,Bike And Jog Path,Bocce Court,Park,Pool,Community Room,Dog Park,Fitness Center |
| HOA | No |
| Attached Garage | Yes |
| Subdivision Name | AVALON PARK |
| Garage Y/N | Yes |
| Full Baths | 2 |
| Status | Active |
| High School | PALMETTO RIDGE HIGH SCHOOL |
| City | AVE MARIA |
| Senior Community Y/N | No |
| Number Of Units Total | 1 |
| MLS Area | AVE MARIA |
| Lot Size Units | Acres |
| Lot Size Square Feet | 6534 |
| Carport Y/N | No |
| Spa Features | Community |
| Elementary School | AVE MARIA ELEMENTARY |
| Land Lease Y/N | No |
| Tax Annual Amount | 5049.97 |
| Middle/Junior High School | CORKSCREW MIDDLE SCHOOL |
| Ok to Lease | Buyer Finance/Cash,FHA,VA |
| Additional Parcels Y/N | No |
| Virtual Tour | https://listings.snapshotlistings.com/sites/eyvpoaaj/unbranded |
| Structure Type | House |
| Building Area Units | Square Feet |
| Living Area Units | Square Feet |
| Standard Status | Active |
| Virtual Tour | https://www.zillow.com/view-imx/cf19b93a-9aec-46e8-9f42-a28f774d5161?wl=true&setAttribution=mls&initialViewType=pano |
| Legal Description | AVALON PARK LOT 290 |
Interior Features
| Interior Amenities | Pantry,Smoke Detectors,Window Coverings |
|---|---|
| Flooring | Carpet,Tile |
| Furnished Y/N | Unfurnished |
| Total Stories | 2 |
| Air Conditioning Y/N | Yes |
| Heating Y/N | Yes |
| Window Features | Window Coverings |
| Fireplace Y/N | No |
| Half Baths | 1 |
| Laundry Features | Washer/Dryer Hookup,Laundry in Residence |
| Total Bedrooms | 3 |
| Total Baths | 3 |
| Dining Room Features | Eat-in Kitchen |
Exterior Features
| Exterior Amenities | Screened Lanai/Porch |
|---|---|
| Fencing | Fenced |
| Parking Features | Attached |
| Lot Features | Across From Waterfront,Regular |
| Water Source | Central |
| Total Parking | 2 |
| Lot Size Area | 0.15 |
| Foundation Details | Concrete Block |
| Park Name | AVE MARIA |
| Spa | No |
| Building Area Total | 2455 |
| Lot Size Acres | 0.15 |
| Waterfront Y/N | No |
| Covered Spaces | 2 |
| Horse Y/N | No |
Amenities
- Foreclosure
- Views
- Short Sale
- New Construction
- Adult 55+
- Lease To Own
- No HOA Fees
- Furnished
- Primary On Main
- Air Conditioning
- Seller Finance
- Green
- Fixer Upper
- Horse
- Golf
- Fireplace
- Deck
- Garage
- Basement
- Pool
Property vs Single Family Average in 34142
Price
Taxes
Year Built
Visits
 Listing information is provided by Participants of the MichRIC MLS. IDX information is provided exclusively for personal, non-commercial use, and may not be used for any purpose other than to identify prospective properties consumers may be interested in purchasing. Information deemed reliable but not guaranteed. ©: MichRIC MLS. Last Update November 8, 2026 7:36 PM UTC
 IDX provided courtesy of Realcomp II Ltd., via Egdell & Associates Realty -MI and The Originating MLS(found above), © 2026 Realcomp II Ltd. Shareholders. The information being provided is for consumers personal, non-commercial use and may not be used for any purpose other than to identify prospective properties consumers may be interested in purchasing.
 Provided through IDX via MiRealSource. Courtesy of MiRealSource Shareholder. Copyright MiRealSource.
The information published and disseminated by MiRealSource is communicated verbatim, without change by MiRealSource, as filed with MiRealSource by its members. The accuracy of all information, regardless of source, is not guaranteed or warranted. All information should be independently verified.
Copyright 2026 MiRealSource. All rights reserved. The information provided hereby constitutes proprietary
 All information regarding a property for sale, rental or financing, school information and public tax records is from sources deemed reliable; PROVIDED, HOWEVER, that representations and warranties are not made about the accuracy thereof, and such information is subject to errors, omissions, updates, modifications, changes of price, rent rates, commissions, prior sales, leases or financing, changes in school boundaries, or withdrawal without notice. All information displayed on this Website should
 © 2026 Florida Gulf Coast MLS (FGCMLS) Information deemed reliable, but not guaranteed. The IDX data relating to real estate for sale on this web site comes in part from the Florida Gulf Coast Multiple Listing Service. The information being provided is for consumers' personal, non-commercial use and may not be used for any purpose other than to identify prospective properties consumers may be interested in purchasing. Information is deemed reliable but not guaranteed.
 This data is up-to-date as of November 8, 2026 7:42 PM UTC Some properties that appear for sale on this website may subsequently have sold and may no longer be available. For the most current information, contact Egdell & Associates Realty -MI.
The information provided is for consumers' personal, non-commercial use and may not be used for any other purpose. The data relating to real estate for sale on this website comes in part from the Broker Reciprocity Program (BR Program) of M.L.S. of Naples,
