








Address
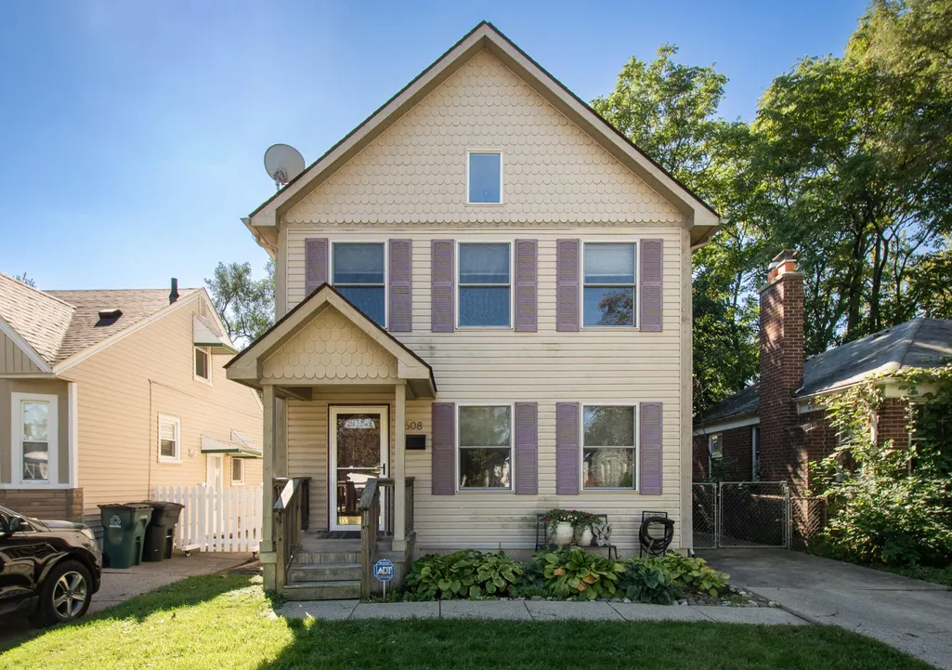
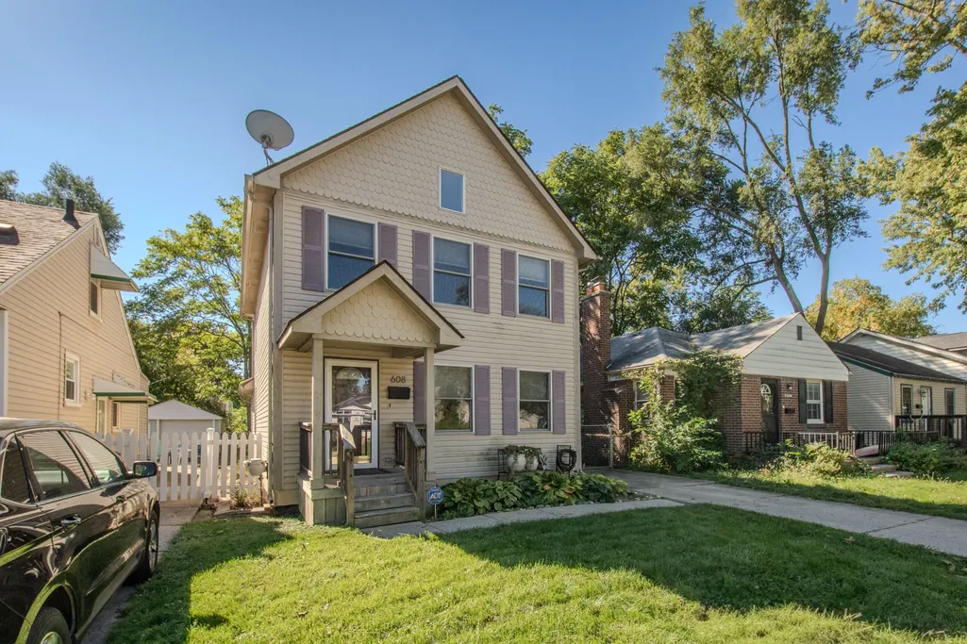
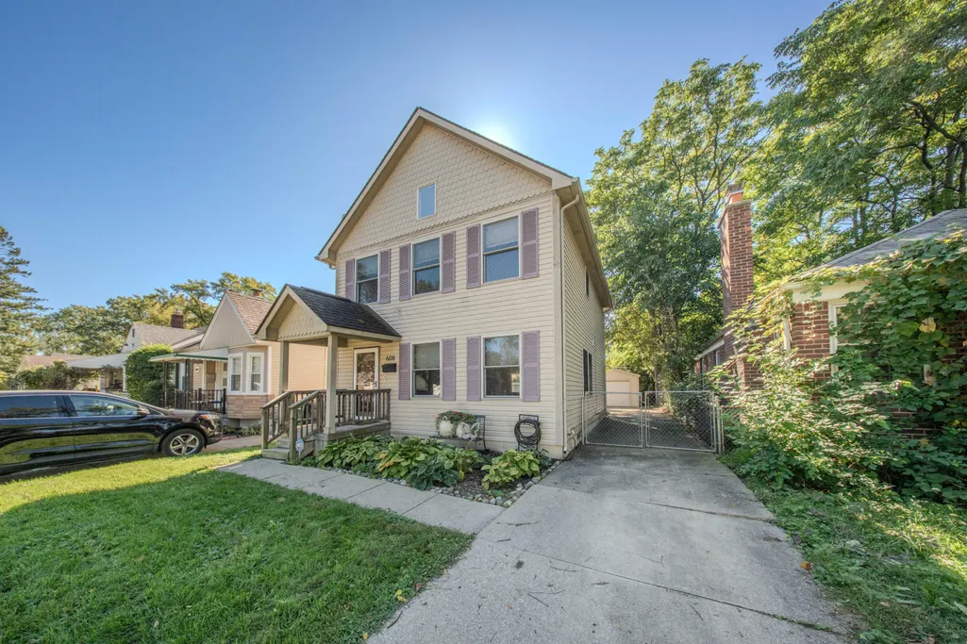
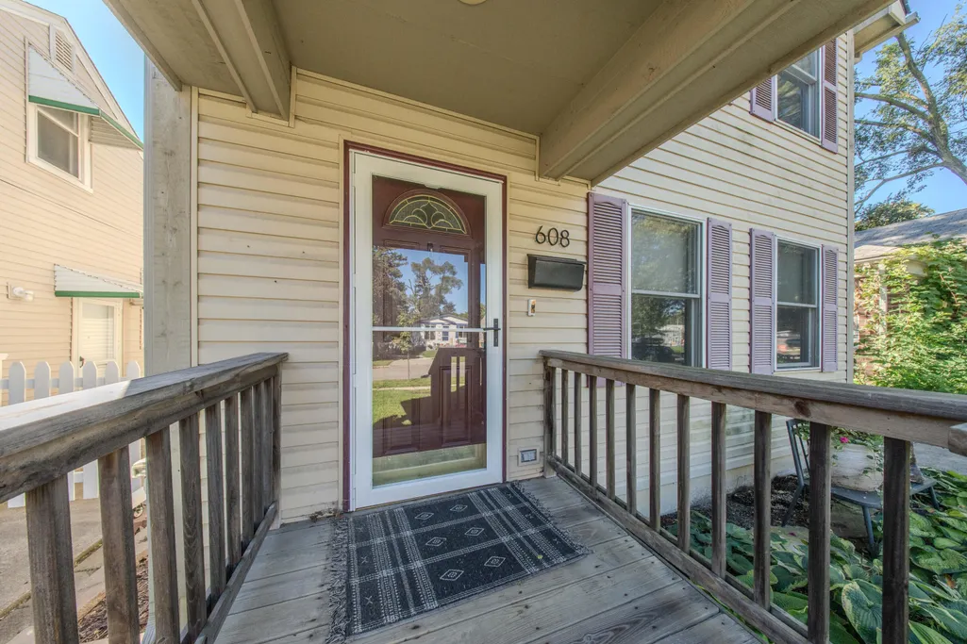
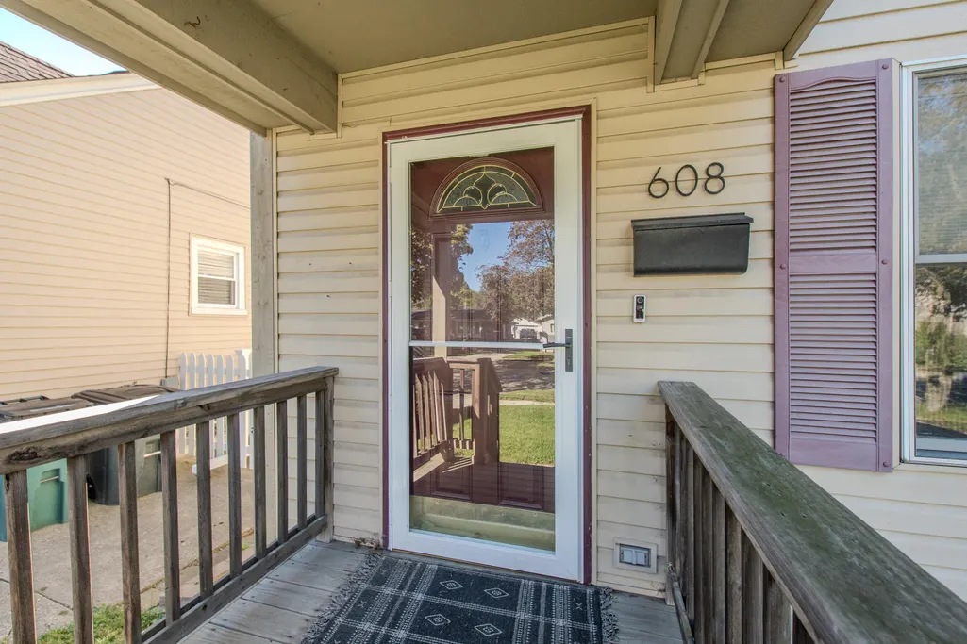
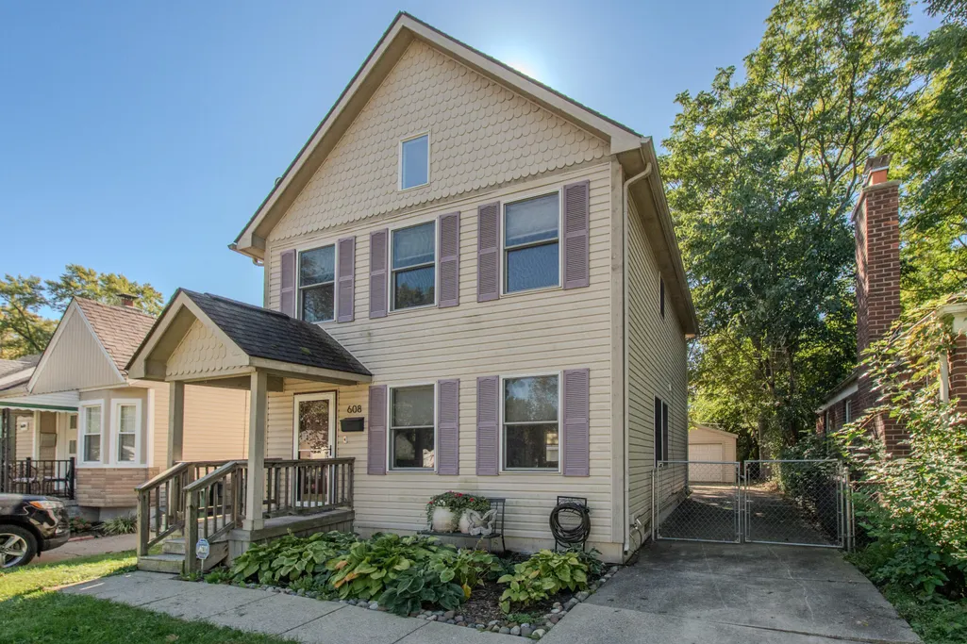
608 Silman Street, Ferndale, MI
Price
$ 379,900
Property Attributes
- ID#26053232
- TypeSingle Family
- Listing Status Active
- CountyOAKLAND
- CityFerndale
- AreaFerndale City
- NeighborhoodFerndale City
- Zip48220
- StyleVictorian
- Year Built2001
- Taxes$ 6300
- Price$ 379,900
- Bedrooms3
- Full Bathrooms2
- Half Bathrooms1
- Sqr Footage1638
- Lot Size0.1 Acres
Data Source:
Michigan Regional Information Center (MICHRIC)
Property Description
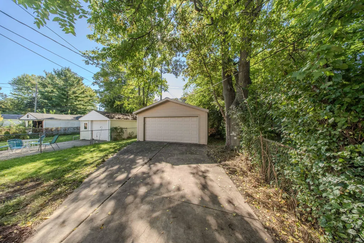
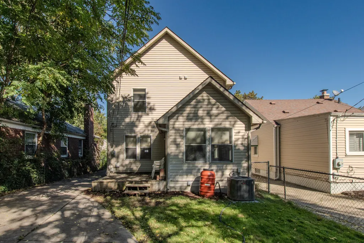
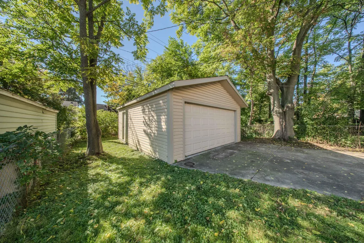
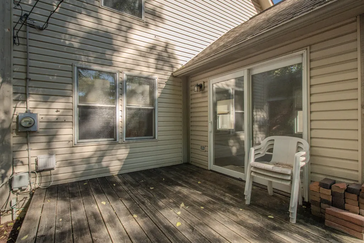
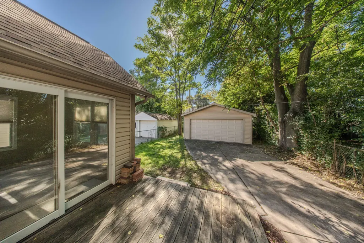
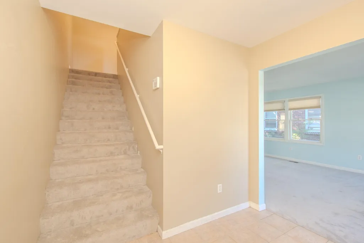
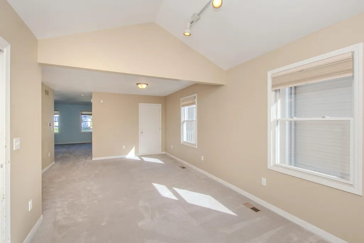
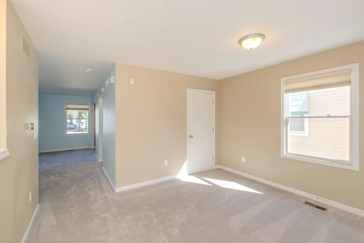
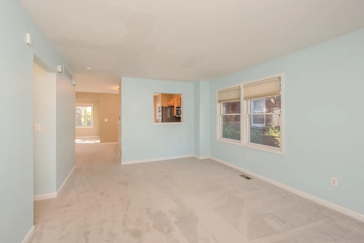
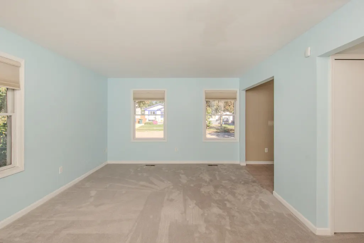
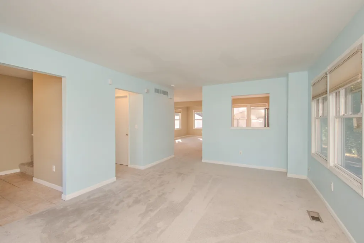
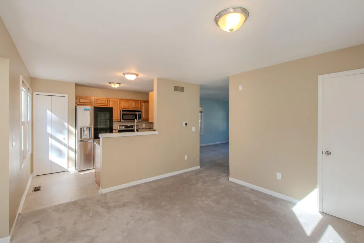
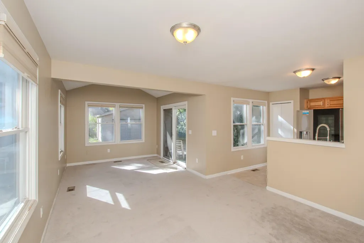
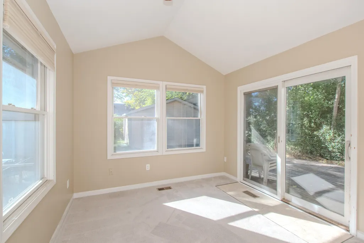
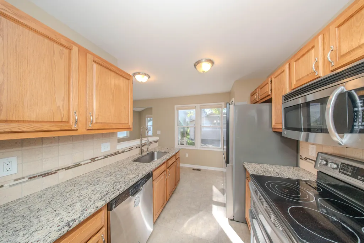
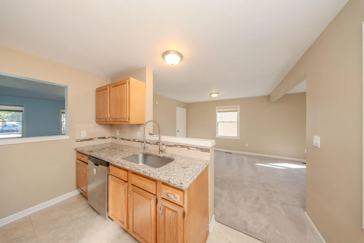
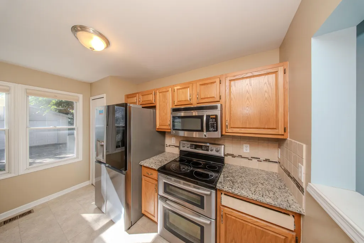
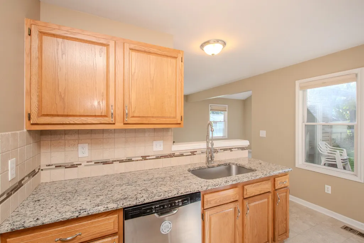
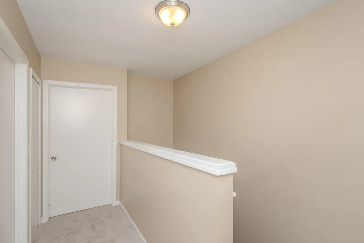
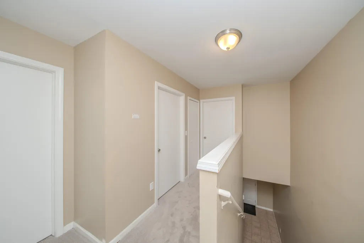
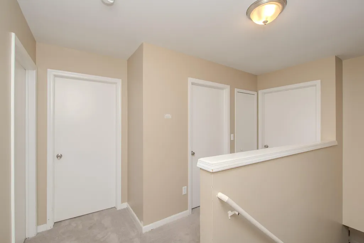
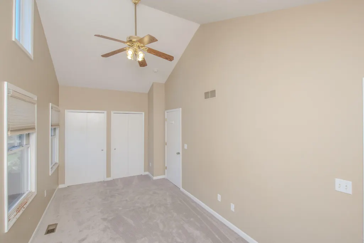
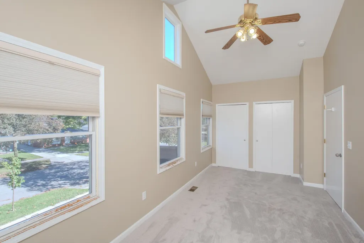
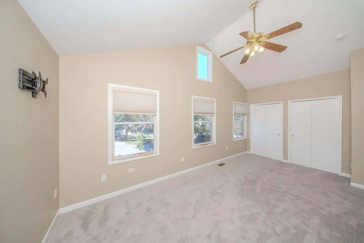
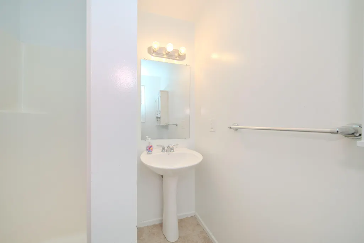
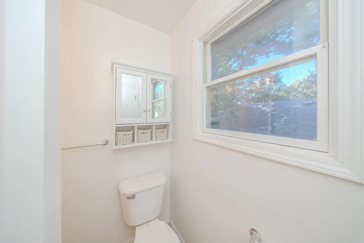
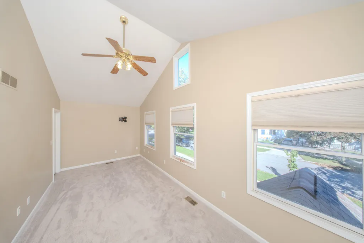
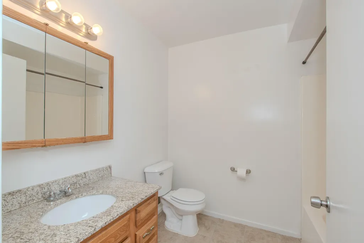
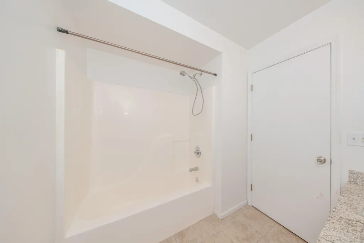
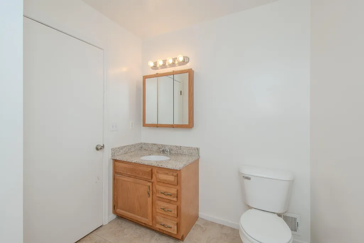
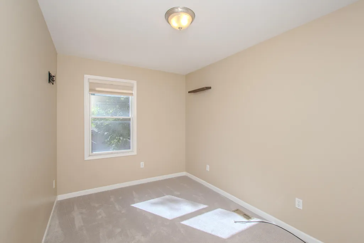
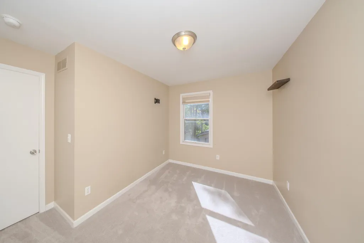
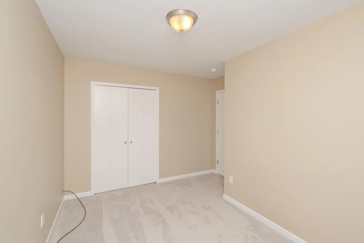
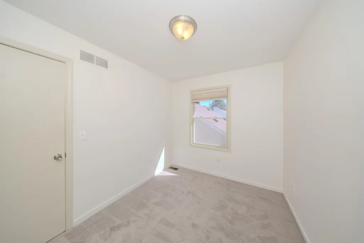
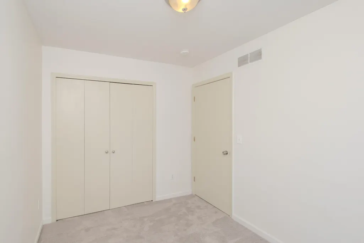
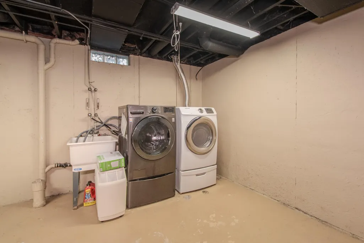
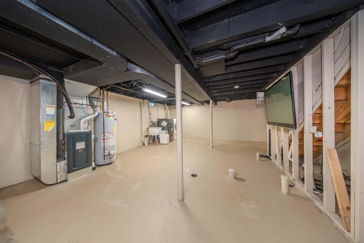
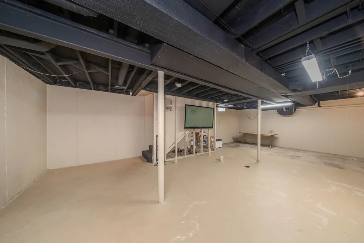
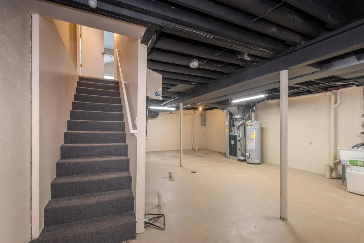
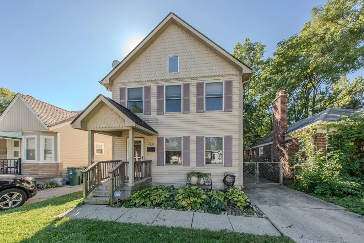
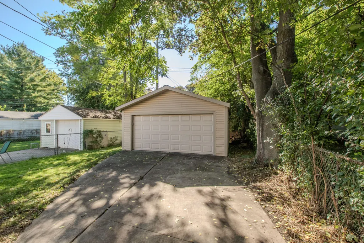
Welcome to Ferndale living in this inviting 2001-built two-story home featuring 3 bedrooms, 2 full baths and 1 half bath! Fresh carpeting installed July 2026 complements the updated kitchen with oak cabinetry, granite countertops and stainless steel appliances. The spacious primary bedroom features a soaring cathedral ceiling, while the deck off the family room and kitchen is ideal for outdoor dining or relaxing. The unfinished basement offers excellent storage and future finishing potential, plus plumbing for a possible fourth bathroom. Big-ticket updates include furnace and A/C (2025), sump pump (2022) and water heater (2018). A detached 2-car garage with opener adds convenience. Enjoy a neighborhood park at the end of the street, a nearby dog park, local coffee shops and easy access to downtown Ferndale's restaurants, shopping and entertainment. A wonderful blend of space, updates and location! **Welcome Home to Ferndale!** Discover the perfect combination of comfortable living, thoughtful updates, and a convenient location in this inviting two-story home built in 2001. Featuring 3 bedrooms, 2 full bathrooms, 1 half bathroom, and a detached 2-car garage with an automatic opener, this home offers functional living spaces, modern conveniences, and room to grow. **Interior Features & Living Spaces** Step inside and enjoy the fresh carpeting installed in July 2026, providing a clean, updated feel throughout the home. The floor plan offers comfortable spaces for everyday living, entertaining, or simply relaxing. The updated kitchen features classic oak cabinetry, attractive granite countertops, and stainless steel appliances. With convenient access to the family room and outdoor deck, the kitchen serves as a natural gathering place. The spacious primary bedroom is a standout feature, showcasing a beautiful cathedral ceiling that creates an open, airy atmosphere. Two additional bedrooms provide flexibility for a variety of uses, including guest accommodations, a home office, or hobby space. With two full bathrooms and a convenient half bath, the home offers practical functionality for everyday living. **Outdoor Living & Garage** Just off the family room and kitchen, the deck extends the living space outdoors. It's a wonderful setting for morning coffee, outdoor dining, weekend gatherings, or simply unwinding at the end of the day. The detached 2-car garage features an automatic opener, providing convenient parking and additional space for storage. **Basement & Future Possibilities** The unfinished basement offers an excellent opportunity to customize additional space to suit your needs. Whether you envision a recreation room, home fitness area, workshop, hobby space, or simply need generous storage, the basement provides flexibility. Plumbing is in place for a potential fourth bathroom, offering another option for future improvements. Any future finishing or bathroom installation would be subject to applicable permits and approvals. **Mechanical Improvements & Updates** Several significant improvements have already been completed, including: - **2026:** New carpeting installed in July. - **2025:** New furnace and central air conditioning. - **2022:** Sump pump installed. - **2018:** Hot water heater replaced. These improvements add to the home's overall appeal and provide valuable information for buyers evaluating future maintenance needs. **Enjoy the Ferndale Lifestyle** One of the most appealing aspects of this property is its location within the vibrant Ferndale community. A neighborhood park at the end of the street provides a convenient outdoor destination, while a nearby dog park offers another recreational option. Local coffee shops and neighborhood amenities add to the everyday convenience. Downtown Ferndale is known for its distinctive restaurants, independent shops, entertainment, and lively community atmosphere. From meeting friends for dinner to exploring local businesses and community events, there is always something to discover. The home's location offers an appealing combination of neighborhood living and access to the activities that make Ferndale such a desirable destination. **A Home with Comfort, Character & Opportunity** With its 2001 construction, spacious primary bedroom, updated kitchen, recent mechanical improvements, detached 2-car garage, and unfinished basement offering future possibilities, this property delivers an attractive combination of features. Whether enjoying the outdoor deck, taking advantage of the flexible interior spaces, or exploring everything Ferndale has to offer, this home provides an excellent opportunity to make it your own. **Schedule your private showing and discover what this Ferndale home has to offer!**
| Price History | |
|---|---|
| 10/6/2026 | Listed $379,900 |
General Features
| Sewer | Public |
|---|---|
| Heating | Forced Air |
| Cooling | Central Air,SEER 13 or Greater |
| Utilities | Natural Gas Connected,Cable Connected,High-Speed Internet |
| Possession | Close Of Escrow |
| Roof | Fiberglass,Shingle |
| Appliances | Dishwasher,Disposal,Oven,Range,Refrigerator |
| Garage Spaces | 2.5 |
| Architectural Style | Victorian |
| Construction Materials | Vinyl Siding |
| Year Built | 2001 |
| Stories Count | 2 |
| Township | Ferndale City |
| Property Subtype | Single Family Residence |
| Tax Year | 2025 |
| Ownership | Private Owned |
| County | Oakland |
| New Construction | false |
| Property Type | Residential |
| Attached Garage | false |
| Subdivision Name | Hugi Scherer's Sub |
| Garage Y/N | true |
| Total Rooms | 7 |
| Full Baths | 2 |
| Status | Active |
| Directions | woodward north to silman east |
| City | Ferndale |
| High School District | Ferndale |
| Lot Size Units | Acres |
| Lot Size Square Feet | 4443 |
| Carport Y/N | No |
| Listing Terms | Cash,FHA,VA Loan,Conventional |
| Land Lease Y/N | No |
| Tax Annual Amount | 6300 |
| Home Warranty Y/N | No |
| Lease Renewal Y/N | No |
| Additional Parcels Y/N | No |
| Rent Control Y/N | No |
| Virtual Tour | https://smartfloorplan.com/adminka/public/public/mls-form?jobid=v513571 |
| Standard Status | Active |
| Tax Assessed Value | 122180 |
| MobileHomeRemainsYN | No |
| Legal Description | T1N, R11E, SEC 35 HUGO SCHERER'S SUB LOT 311, ALSO 1/2 OF VAC ALLEY ADJ TO SAME 4-15-99 FR 007 |
| Senior Community | None |
Interior Features
| Basement | Crawl Space,Full |
|---|---|
| Flooring | Carpet,Ceramic Tile |
| Air Conditioning Y/N | true |
| Heating Y/N | true |
| Window Features | Insulated Windows |
| Fireplace Y/N | false |
| Half Baths | 1 |
| Laundry Features | In Basement |
| Total Bedrooms | 3 |
| Total Baths | 3 |
Exterior Features
| Parking Features | Garage Door Opener,Detached |
|---|---|
| Lot Features | Sidewalk |
| Water Source | Public |
| Lot Size Area | 0.1 |
| Spa | No |
| Building Area Total | 1638 |
| Lot Dimensions | 35 x 126 |
| Lot Size Acres | 0.1 |
| Road Surface Type | Paved |
| Waterfront Y/N | false |
| Crops Included Y/N | No |
| Horse Y/N | No |
| Irrigation Water Rights Y/N | No |
Amenities
- Foreclosure
- Views
- Short Sale
- New Construction
- Adult 55+
- Lease To Own
- No HOA Fees
- Furnished
- Primary On Main
- Air Conditioning
- Seller Finance
- Green
- Fixer Upper
- Horse
- Golf
- Fireplace
- Deck
- Garage
- Basement
- Pool
Property vs Single Family Average in 48220
Price
Taxes
Year Built
Visits
 Listing information is provided by Participants of the MichRIC MLS. IDX information is provided exclusively for personal, non-commercial use, and may not be used for any purpose other than to identify prospective properties consumers may be interested in purchasing. Information deemed reliable but not guaranteed. ©: MichRIC MLS. Last Update November 8, 2026 7:36 PM UTC
 IDX provided courtesy of Realcomp II Ltd., via Egdell & Associates Realty -MI and The Originating MLS(found above), © 2026 Realcomp II Ltd. Shareholders. The information being provided is for consumers personal, non-commercial use and may not be used for any purpose other than to identify prospective properties consumers may be interested in purchasing.
 Provided through IDX via MiRealSource. Courtesy of MiRealSource Shareholder. Copyright MiRealSource.
The information published and disseminated by MiRealSource is communicated verbatim, without change by MiRealSource, as filed with MiRealSource by its members. The accuracy of all information, regardless of source, is not guaranteed or warranted. All information should be independently verified.
Copyright 2026 MiRealSource. All rights reserved. The information provided hereby constitutes proprietary
 All information regarding a property for sale, rental or financing, school information and public tax records is from sources deemed reliable; PROVIDED, HOWEVER, that representations and warranties are not made about the accuracy thereof, and such information is subject to errors, omissions, updates, modifications, changes of price, rent rates, commissions, prior sales, leases or financing, changes in school boundaries, or withdrawal without notice. All information displayed on this Website should
 © 2026 Florida Gulf Coast MLS (FGCMLS) Information deemed reliable, but not guaranteed. The IDX data relating to real estate for sale on this web site comes in part from the Florida Gulf Coast Multiple Listing Service. The information being provided is for consumers' personal, non-commercial use and may not be used for any purpose other than to identify prospective properties consumers may be interested in purchasing. Information is deemed reliable but not guaranteed.
 This data is up-to-date as of November 8, 2026 7:42 PM UTC Some properties that appear for sale on this website may subsequently have sold and may no longer be available. For the most current information, contact Egdell & Associates Realty -MI.
The information provided is for consumers' personal, non-commercial use and may not be used for any other purpose. The data relating to real estate for sale on this website comes in part from the Broker Reciprocity Program (BR Program) of M.L.S. of Naples,
