
Price Reduction - Golf Course - Primary on Main














Address
2047 N Lakeshore Drive, Ludington, MI
Price
$ 425,000
Property Attributes
- ID#26044846
- TypeSingle Family
- Listing Status Active
- CountyMASON
- CityLudington
- AreaHamlin Twp
- NeighborhoodHamlin Twp
- Zip49431
- StyleRanch
- Year Built2019
- Taxes$ 4544
- Price$ 425,000
- Bedrooms3
- Full Bathrooms2
- Half Bathrooms0
- Sqr Footage2159
- Lot Size0.66 Acres
Data Source:
Michigan Regional Information Center (MICHRIC)
Property Description
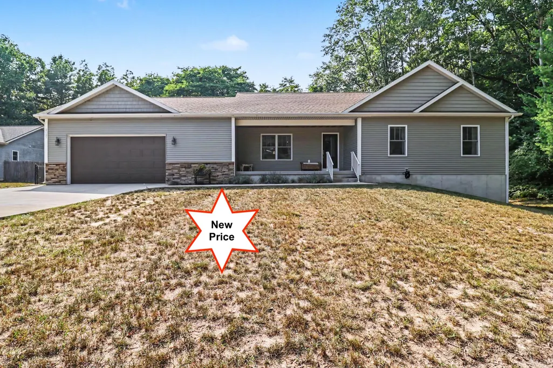
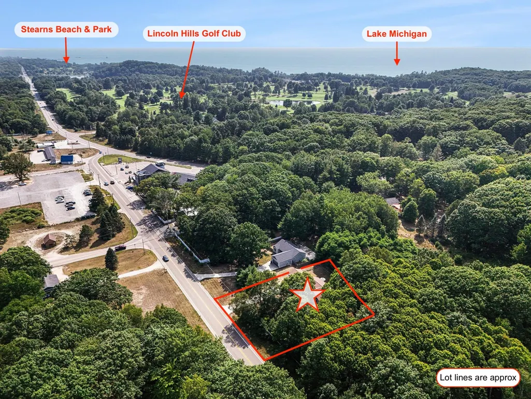
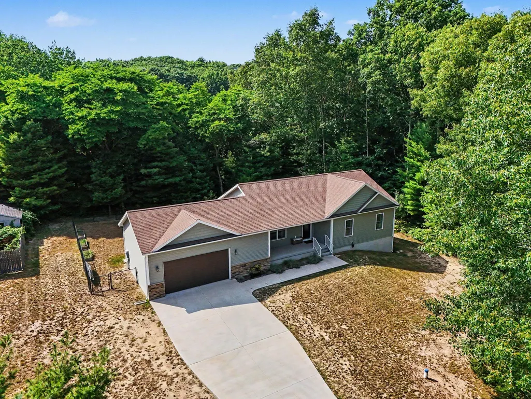
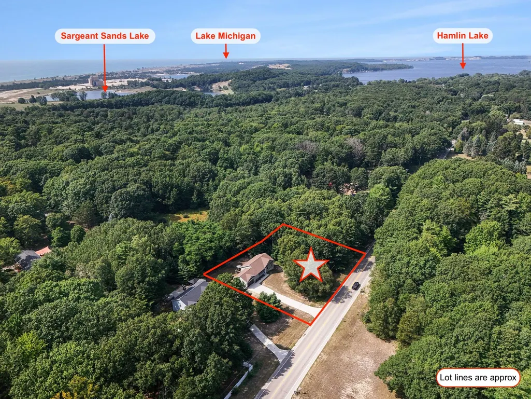
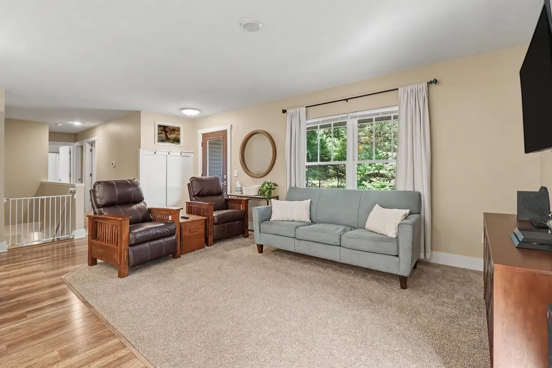
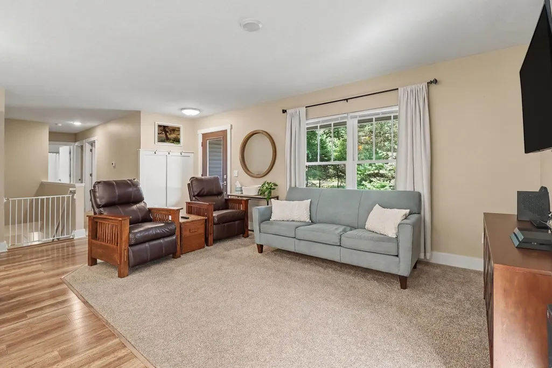
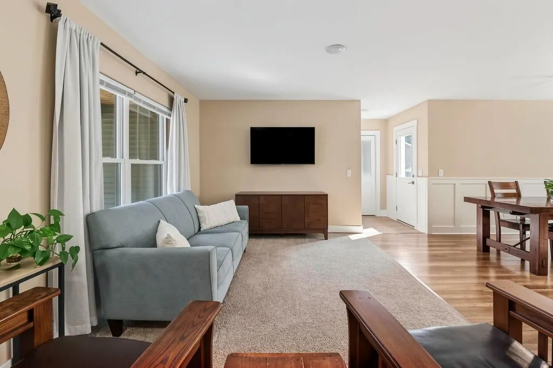
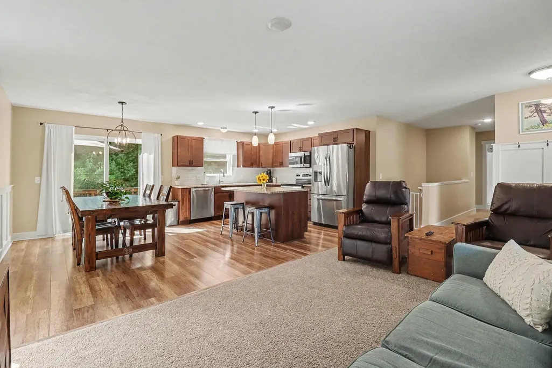
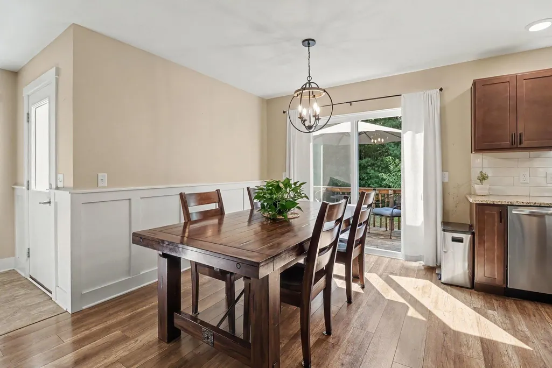
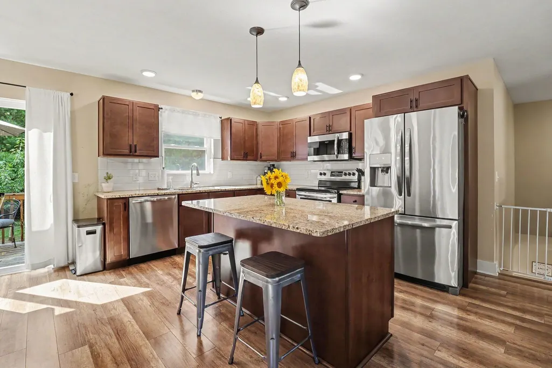
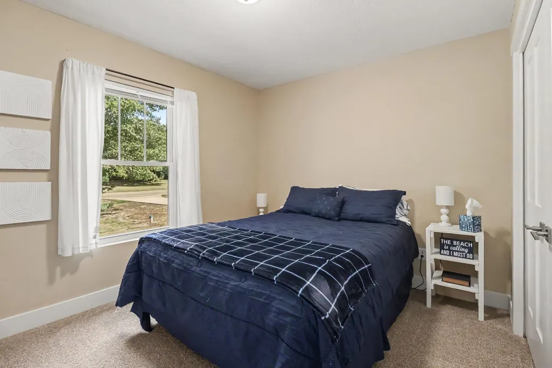
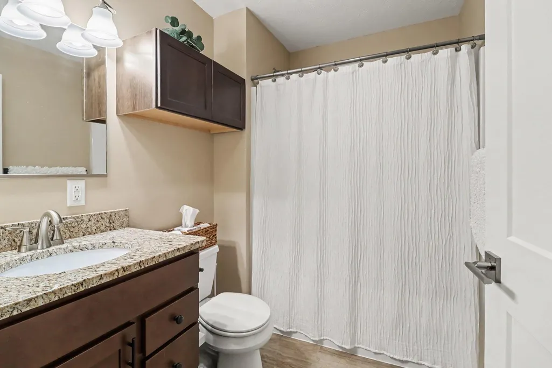
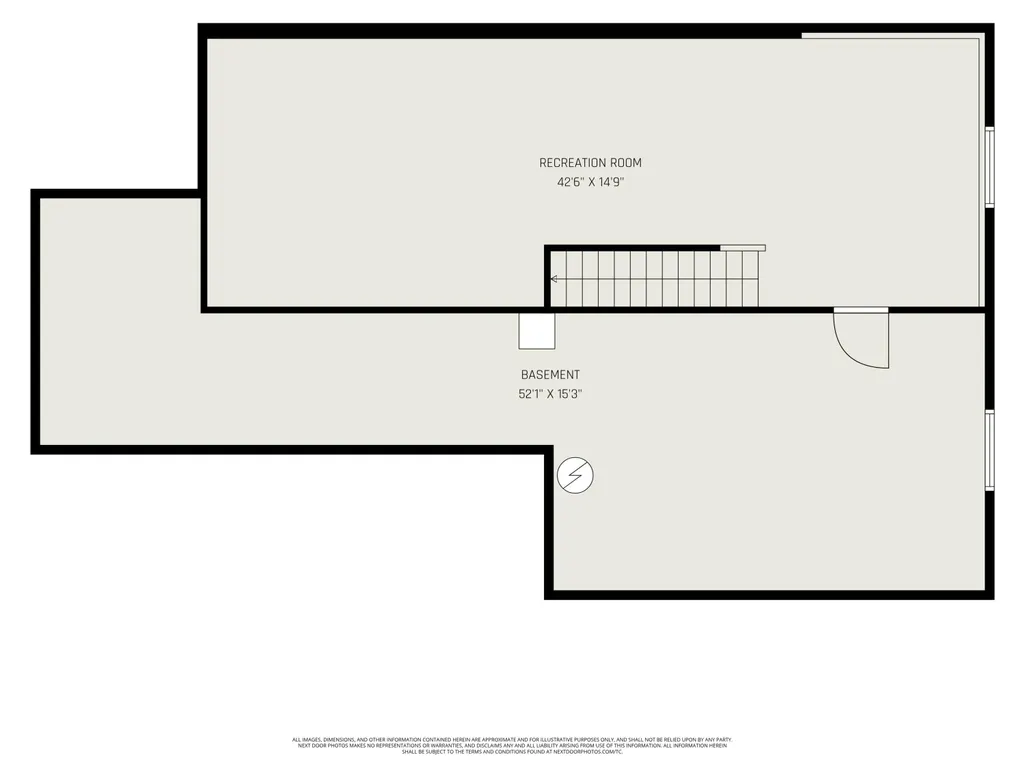
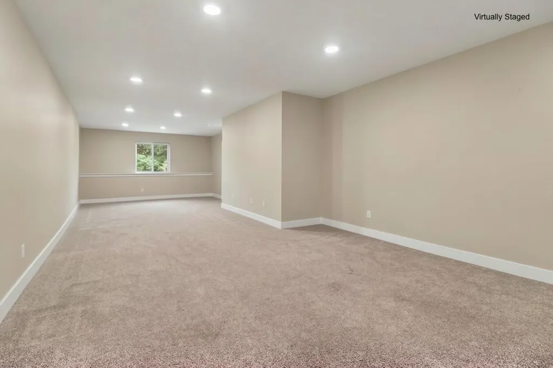
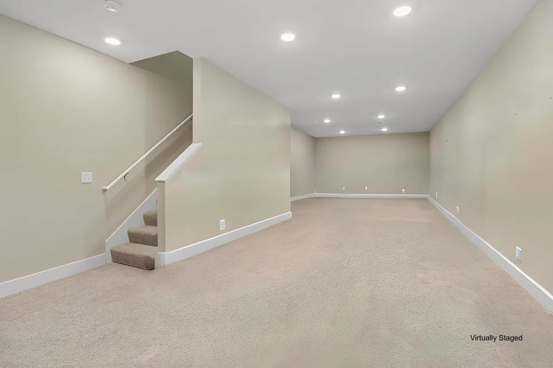
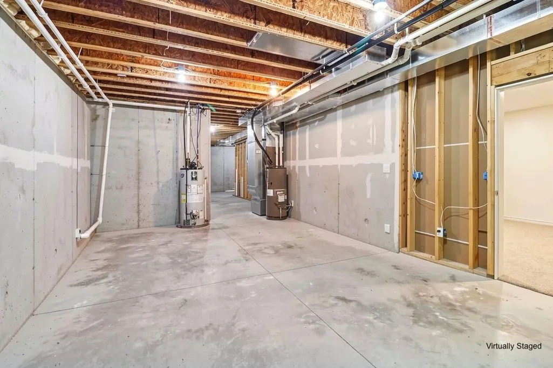
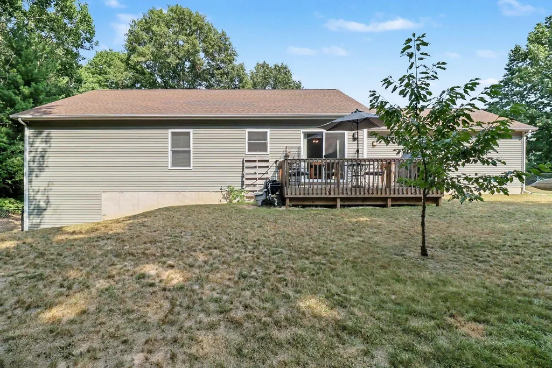
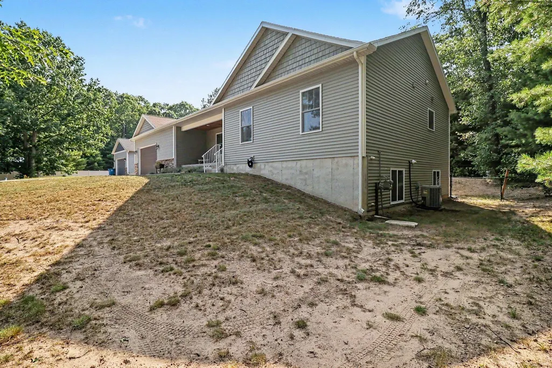
HAMLIN TWP - Welcome to this beautiful 2019 ranch home featuring 3 bedrooms and 2 bathrooms, offering stylish open-concept living in a prime Hamlin Township location! Designed for effortless everyday living and entertaining, the spacious main floor features durable vinyl plank flooring, high ceilings, and an inviting layout seamlessly connecting the living, dining, and kitchen areas. A cute covered front porch welcomes you home, while off the dining area, a slider opens directly to the back deck for easy outdoor relaxation. The kitchen is a true centerpiece, complete with gorgeous quartz countertops, a generous center island with barstool seating, and ample workspace. The main level offers three comfortable bedrooms, including a primary suite boasting a walk-in closet and a full private bath with a double vanity and low-threshold shower. Two additional bedrooms and a second full bath complete the main-floor living quarters. Practicality meets convenience with the attached drywalled and insulated two-stall garage, which opens directly into a dedicated main-floor mudroom and laundry area outfitted with its own sink. Downstairs, the lower level expands your options with daylight windows throughout for wonderful natural light. The finished section offers recessed lighting and plush carpeting - ideal for a cozy family room, home office, library, or play space - while the unfinished portion provides exceptional utility space and storage. The basement offers incredible potential for future bedrooms or finished living space utilizing the existing windows for egress. Perfectly situated near the best of local recreation, you are just minutes away from Ludington State Park, Stearns Park Beach, Lincoln Hills Golf Club, and downtown amenities! Buyer to verify all information.
| Elementary School | Middle School | High School |
|---|---|---|
| Ludington Elementary School | Oj Dejonge Middle School | Ludington High School |
| Price History | |
|---|---|
| 8/25/2026 | Listed $450,000 |
| 9/18/2026 | 6$425,000 |
General Features
| Sewer | Septic Tank |
|---|---|
| Heating | Forced Air |
| Cooling | Central Air |
| Utilities | Phone Available,Natural Gas Connected,Cable Connected,High-Speed Internet |
| Possession | Close Plus 30 Days |
| Roof | Composition,Shingle |
| Appliances | Humidifier,Dishwasher,Dryer,Microwave,Range,Refrigerator,Washer |
| Garage Spaces | 2.0 |
| Architectural Style | Ranch |
| Construction Materials | Vinyl Siding |
| Year Built | 2019 |
| Stories Count | 1 |
| Township | Hamlin Twp |
| Property Subtype | Single Family Residence |
| Tax Year | 2026 |
| Ownership | Private Owned |
| County | Mason |
| New Construction | No |
| Property Type | Residential |
| Attached Garage | Yes |
| Subdivision Name | Lincoln Hills County Club Subdivision |
| Garage Y/N | Yes |
| Total Rooms | 8 |
| Full Baths | 2 |
| Status | Active |
| Directions | From US 10 / Ludington Ave to N Lakeshore Dr,North on Lakeshore Dr,stay right on N Lakeshore Dr to go past Stix,continue to home on West side of road |
| City | Ludington |
| High School District | Ludington |
| Zoning Description | R-1 |
| Lot Size Units | Acres |
| Lot Size Square Feet | 28750.0 |
| Carport Y/N | No |
| Listing Terms | Cash,Conventional |
| Land Lease Y/N | No |
| Tax Annual Amount | 4544.72 |
| Home Warranty Y/N | No |
| Lease Renewal Y/N | No |
| Additional Parcels Y/N | No |
| Rent Control Y/N | No |
| Standard Status | Active |
| Occupancy Type | Owner |
| Tax Assessed Value | 183554 |
| MobileHomeRemainsYN | No |
| Legal Description | **NEW PARCEL 2020** SPLIT ON 12/27/2019 FROM 007-360-019-00; LINCOLN HILLS COUNTRY CLUB SUBDIVISION ANNEX LOT 23 |
| Senior Community | None |
Interior Features
| Interior Amenities | Garage Door Opener,Center Island |
|---|---|
| Basement | Daylight,Full |
| Flooring | Carpet,Laminate,Vinyl |
| Air Conditioning Y/N | Yes |
| Heating Y/N | Yes |
| Fireplace Y/N | No |
| Laundry Features | Laundry Room,Main Level,Sink |
| Total Bedrooms | 3 |
| Below Grade Finished Area | 767.0 |
| Main Level Bedrooms | 3 |
| Total Baths | 2 |
Exterior Features
| Parking Features | Garage Faces Front,Garage Door Opener,Attached |
|---|---|
| Water Source | Well |
| Lot Size Area | 0.66 |
| Spa | No |
| Building Area Total | 1392.0 |
| Lot Dimensions | 100 x 200 x 167 x 75 x 78 |
| Lot Size Acres | 0.66 |
| Road Surface Type | Paved |
| Waterfront Y/N | No |
| Crops Included Y/N | No |
| Horse Y/N | No |
| Irrigation Water Rights Y/N | No |
Amenities
- Foreclosure
- Views
- Short Sale
- New Construction
- Adult 55+
- Lease To Own
- No HOA Fees
- Furnished
- Primary On Main
- Air Conditioning
- Seller Finance
- Green
- Fixer Upper
- Horse
- Golf
- Fireplace
- Deck
- Garage
- Basement
- Pool
Property vs Single Family Average in 49431
Price
Taxes
Year Built
 Listing information is provided by Participants of the MichRIC MLS. IDX information is provided exclusively for personal, non-commercial use, and may not be used for any purpose other than to identify prospective properties consumers may be interested in purchasing. Information deemed reliable but not guaranteed. ©: MichRIC MLS. Last Update September 28, 2026 1:04 PM UTC
 IDX provided courtesy of Realcomp II Ltd., via Egdell & Associates Realty -MI and The Originating MLS(found above), © 2026 Realcomp II Ltd. Shareholders. The information being provided is for consumers personal, non-commercial use and may not be used for any purpose other than to identify prospective properties consumers may be interested in purchasing.
 Provided through IDX via MiRealSource. Courtesy of MiRealSource Shareholder. Copyright MiRealSource.
The information published and disseminated by MiRealSource is communicated verbatim, without change by MiRealSource, as filed with MiRealSource by its members. The accuracy of all information, regardless of source, is not guaranteed or warranted. All information should be independently verified.
Copyright 2026 MiRealSource. All rights reserved. The information provided hereby constitutes proprietary
Provided through IDX via MiRealSource. Courtesy of MiRealSource Shareholder. Copyright MiRealSource.
The information published and disseminated by MiRealSource is communicated verbatim, without change by MiRealSource, as filed with MiRealSource by its members. The accuracy of all information, regardless of source, is not guaranteed or warranted. All information should be independently verified.
Copyright 2026 MiRealSource. All rights reserved. The information provided hereby constitutes proprietary
 All information regarding a property for sale, rental or financing, school information and public tax records is from sources deemed reliable; PROVIDED, HOWEVER, that representations and warranties are not made about the accuracy thereof, and such information is subject to errors, omissions, updates, modifications, changes of price, rent rates, commissions, prior sales, leases or financing, changes in school boundaries, or withdrawal without notice. All information displayed on this Website should
 © 2026 Florida Gulf Coast MLS (FGCMLS) Information deemed reliable, but not guaranteed. The IDX data relating to real estate for sale on this web site comes in part from the Florida Gulf Coast Multiple Listing Service. The information being provided is for consumers' personal, non-commercial use and may not be used for any purpose other than to identify prospective properties consumers may be interested in purchasing. Information is deemed reliable but not guaranteed.
 This data is up-to-date as of September 28, 2026 1:29 PM UTC Some properties that appear for sale on this website may subsequently have sold and may no longer be available. For the most current information, contact Egdell & Associates Realty -MI.
The information provided is for consumers' personal, non-commercial use and may not be used for any other purpose. The data relating to real estate for sale on this website comes in part from the Broker Reciprocity Program (BR Program) of M.L.S. of Naples,
This data is up-to-date as of September 28, 2026 1:29 PM UTC Some properties that appear for sale on this website may subsequently have sold and may no longer be available. For the most current information, contact Egdell & Associates Realty -MI.
The information provided is for consumers' personal, non-commercial use and may not be used for any other purpose. The data relating to real estate for sale on this website comes in part from the Broker Reciprocity Program (BR Program) of M.L.S. of Naples,
