





Address
29912 Trailwood Drive, Warren, MI
Price
$ 419,999
Property Attributes
- ID#61031895
- TypeSingle Family
- Listing Status Active
- CountyMACOMB
- CityWarren
- AreaWarren
- NeighborhoodBerkshire Estates
- Zip48092
- StyleRanch
- Year Built2014
- Taxes$ 7457
- Price$ 419,999
- Bedrooms3
- Full Bathrooms3
- Half Bathrooms0
- Sqr Footage1643
- Lot Size16.02 Acres
Data Source:
MiRealSource (MIRS)
Property Description
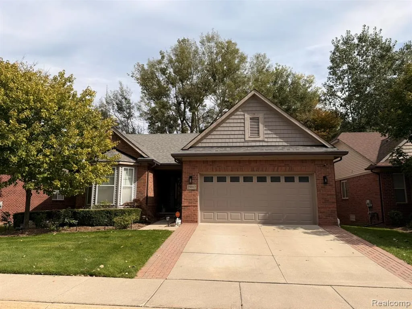
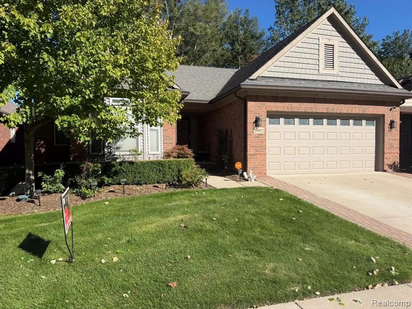
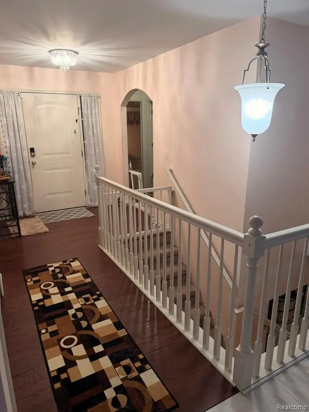
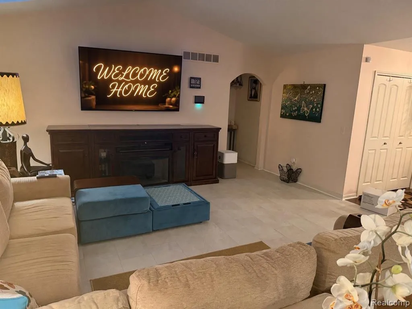
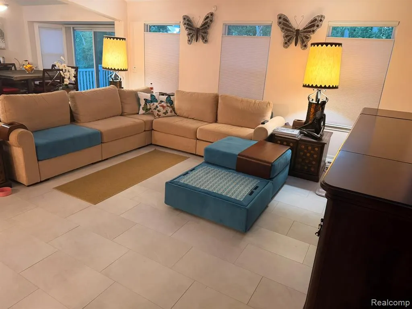
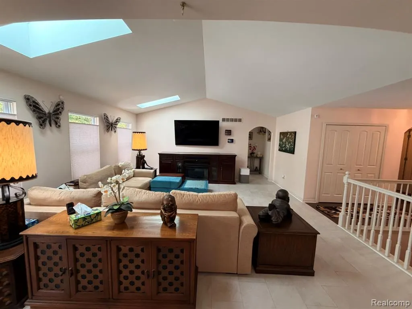
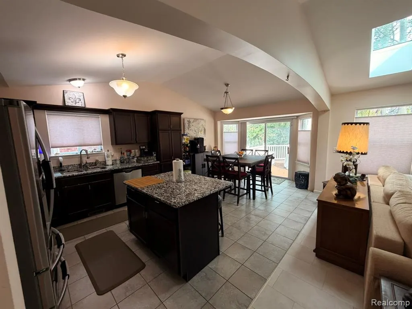
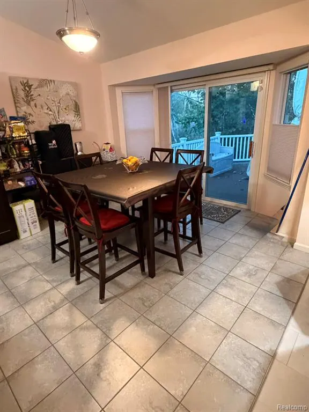
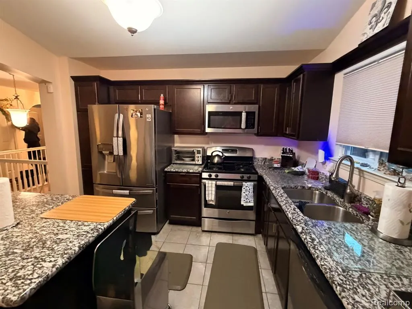
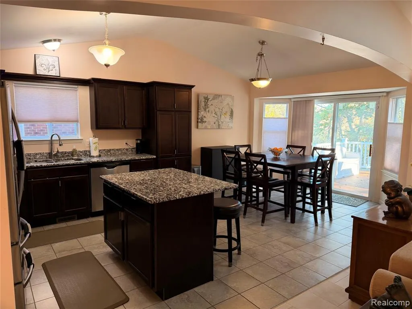
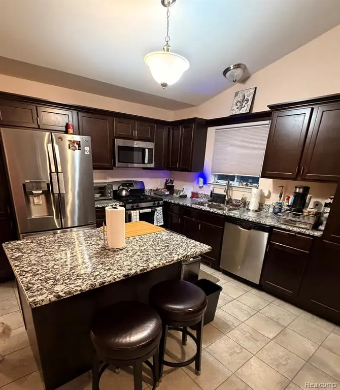
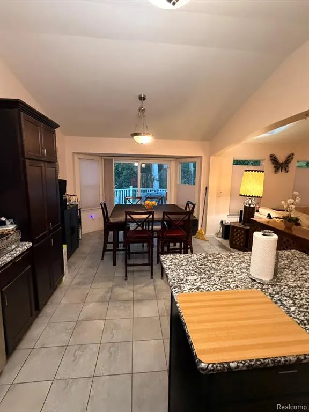
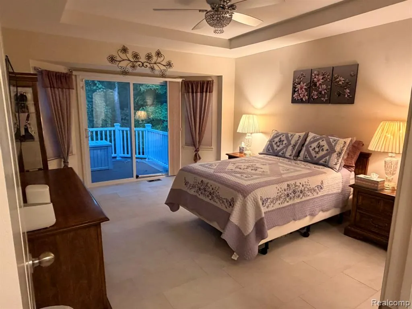
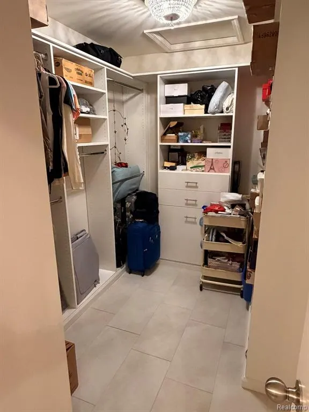
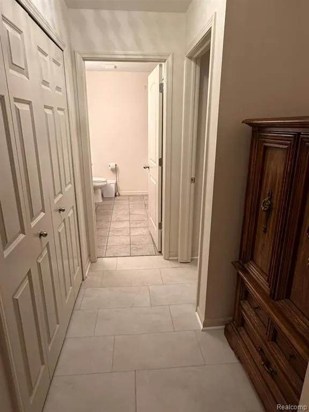
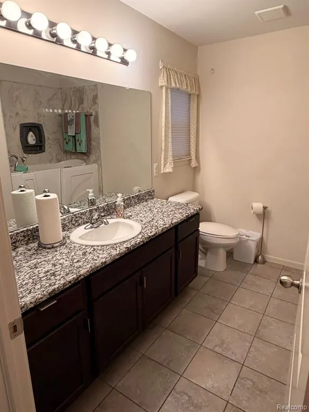
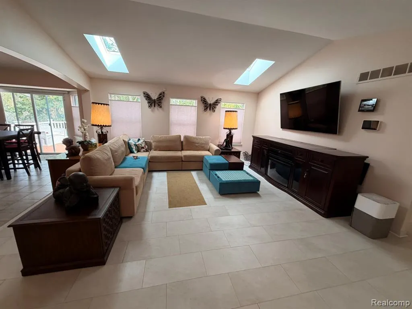
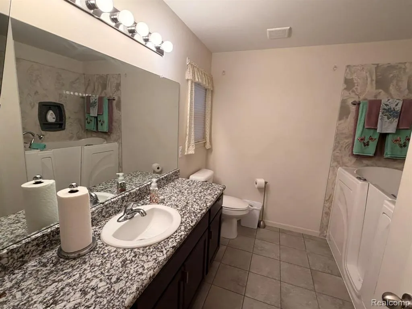
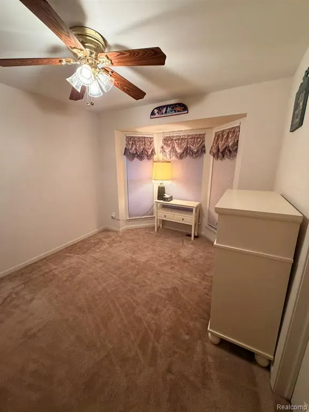
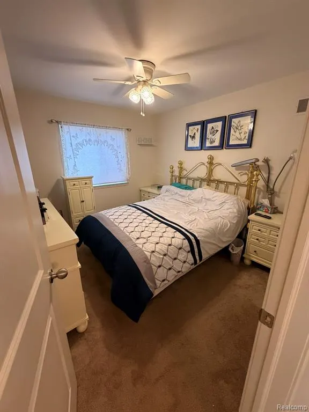
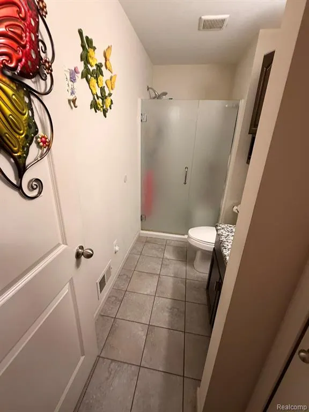
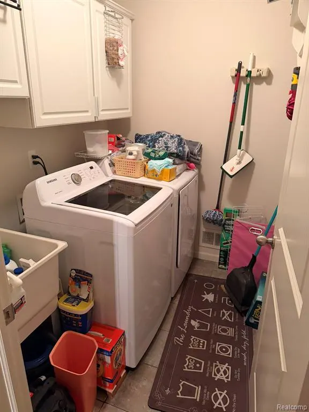
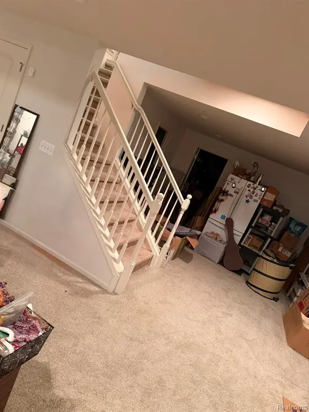
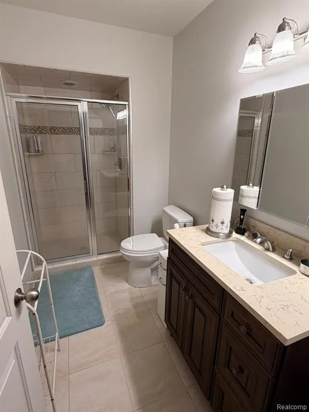
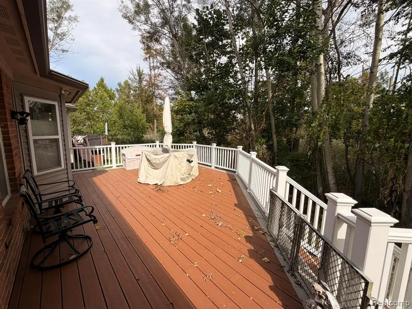
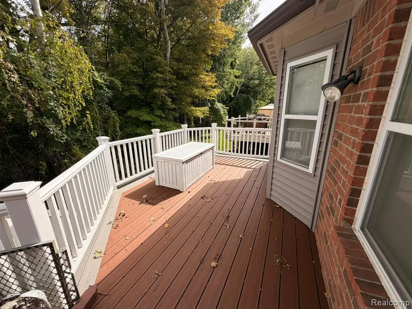
Welcome to this inviting ranch nestled in Heritage Village, ideally situated in the heart of Warren and backing to peaceful, wooded surroundings. The open floor plan creates a warm and welcoming first impression, while thoughtful updates and abundant storage make this home ideal for both everyday living and entertaining. The beautifully appointed kitchen features custom cabinetry, granite countertops, ceramic flooring, a center island, crown molding, Rev-A-Shelf organizers, and included appliances. The spacious family room is filled with natural light through an abundance of windows, creating a comfortable space to relax and gather. The spacious primary bedroom features two custom Closets by Design closet systems, providing exceptional organization and storage. The hall closet is also outfitted with a Closets by Design system for additional custom storage. The primary bedroom provides convenient access to the composite deck, which can also be accessed from the dining room and offers tranquil views of the surrounding woods. A first-floor laundry adds everyday convenience with additional cabinetry and shelving. The finished basement expands the living and entertaining space and includes a full bathroom, providing flexibility for guests, recreation, a home office, or additional living needs. Additional features include an insulated two-car garage with a new garage door, leaf-guard gutters, underground downspouts, and brick pavers along the driveway. Heritage Village offers a scenic neighborhood setting with wooded surroundings, sidewalks, streetlights, and walking trails. The convenient location provides easy access to shopping, restaurants, parks, entertainment, major freeways, and the GM Technical Center. A welcoming home with thoughtful features, versatile living space, and a peaceful wooded setting. Come see all that this Heritage Village ranch has to offer.
| Price History | |
|---|---|
| 9/21/2026 | Listed $419,999 |
General Features
| Heating | Forced Air |
|---|---|
| Kitchen Level | Entry |
| Cooling | Ceiling Fan(s),Central A/C |
| Possession | Negotiable (Possession) |
| Garage | Attached Garage,Electric in Garage,Gar Door Opener |
| Water | Public Water |
| Appliances | Dishwasher,Disposal,Dryer,Microwave,Range/Oven,Refrigerator,Washer |
| Status | Active |
| Full Baths | 3 |
| Bathrooms | 3 |
| Year Built | 2014 |
| Subdivision | Berkshire Estates |
| Water Heater | Gas |
| Style | Ranch |
| County | Macomb |
| Class | RESIDENTIAL |
| Type | Single Family |
| Ownership | Private |
| Associated Document Count | 1 |
| Status | Active |
| Subdivision | MI |
| Sale/Rent | For Sale |
| HOA Fee Includes | Maintenance Grounds,Snow Removal |
| Manufactured Y/N | No |
| Fee Amount | 240 |
| Fee Schedule | Monthly |
| Structure Style | 1 Story |
| Subj to Short Sale Apprvl | No |
| Home Warranty Y/N | No |
| Area | Warren (50023) |
| Primary City | Warren |
| Directions | 12 OR 13 TO HERITAGE TO TRAILWOOD DR. |
| City | Warren |
| School District | Warren Consolidated Schools |
| Lease Y/N | No |
| Originating MLS | RealComp |
| Source MLS | MI Real Source |
| Financial Terms | Cash,Conventional,FHA |
| Legal Description | BERKSHIRE ESTATES AT HERITAGE VILLAGE; M.C.C.P. NO. 957; UNIT # 63 |
| DOM | 7 |
| Postal Code | 48092 |
| Price Per Sq Ft Total AG | 255.63 |
| Public Remarks | Welcome to this inviting ranch nestled in Heritage Village,ideally situated in the heart of Warren and backing to peaceful |
Interior Features
| Family Room Level | Entry |
|---|---|
| Dining Room Level | Entry |
| Basement | Finished |
| Bedroom 3 Level | Entry |
| Bedroom 1 Level | Entry |
| Bedroom 2 Level | Entry |
| Laundry Room Level | Entry |
| Kitchen Length | 11 |
| Family Room Length | 17 |
| Laundry Room Width | 8 |
| Family Room Width | 17 |
| Bedroom 2 Width | 10 |
| Bedroom 3 Width | 10 |
| Laundry Room Length | 5 |
| Dining Room Width | 9 |
| Bedroom 2 Length | 11 |
| Bedroom 3 Length | 10 |
| Dining Room Length | 11 |
| Kitchen Width | 10 |
| Beds | 3 |
| Fireplace? | No |
| Total Rooms | 10 |
| Bedroom 1 Length | 12 |
| Bedroom 1 Width | 13 |
| Below Grade SqFt | 1643 |
| Above Grade SqFt | 1643 |
| Basement Y/N | Yes |
| Bedroom 2 Floor Covering | Carpet |
| Bedroom 3 Floor Covering | Carpet |
| Kitchen Floor Covering | Ceramic |
| Total SqFt Finished | 3286 |
| Bathroom 1 Length | 7 |
| Bathroom 1 Width | 8 |
| Bathroom 2 Length | 7 |
| Bathroom 2 Width | 8 |
| Bathroom 3 Length | 7 |
| Bathroom 3 Width | 8 |
Exterior Features
| Exterior | Aluminum,Brick |
|---|---|
| Exterior Amenities | Deck |
| Frontage | 55 |
| Lot Size Area | 16.02 |
| Pool (Y/N) | No |
| Lot Dimensions | 55X110 |
| Garage # of Car | 2 |
| Roads | Paved Street |
| FOUNDATION TYPE | Basement |
| SEWER/SEPTIC | Public At Street |
| Waterfront Y/N | No |
| Garage Y/N | Yes |
Amenities
- Foreclosure
- Views
- Short Sale
- New Construction
- Adult 55+
- Lease To Own
- No HOA Fees
- Furnished
- Primary On Main
- Air Conditioning
- Seller Finance
- Green
- Fixer Upper
- Horse
- Golf
- Fireplace
- Deck
- Garage
- Basement
- Pool
Property vs Single Family Average in 48092
Price
Taxes
Year Built
Visits
 Listing information is provided by Participants of the MichRIC MLS. IDX information is provided exclusively for personal, non-commercial use, and may not be used for any purpose other than to identify prospective properties consumers may be interested in purchasing. Information deemed reliable but not guaranteed. ©: MichRIC MLS. Last Update September 28, 2026 1:04 PM UTC
 IDX provided courtesy of Realcomp II Ltd., via Egdell & Associates Realty -MI and The Originating MLS(found above), © 2026 Realcomp II Ltd. Shareholders. The information being provided is for consumers personal, non-commercial use and may not be used for any purpose other than to identify prospective properties consumers may be interested in purchasing.
 Provided through IDX via MiRealSource. Courtesy of MiRealSource Shareholder. Copyright MiRealSource.
The information published and disseminated by MiRealSource is communicated verbatim, without change by MiRealSource, as filed with MiRealSource by its members. The accuracy of all information, regardless of source, is not guaranteed or warranted. All information should be independently verified.
Copyright 2026 MiRealSource. All rights reserved. The information provided hereby constitutes proprietary
Provided through IDX via MiRealSource. Courtesy of MiRealSource Shareholder. Copyright MiRealSource.
The information published and disseminated by MiRealSource is communicated verbatim, without change by MiRealSource, as filed with MiRealSource by its members. The accuracy of all information, regardless of source, is not guaranteed or warranted. All information should be independently verified.
Copyright 2026 MiRealSource. All rights reserved. The information provided hereby constitutes proprietary
 All information regarding a property for sale, rental or financing, school information and public tax records is from sources deemed reliable; PROVIDED, HOWEVER, that representations and warranties are not made about the accuracy thereof, and such information is subject to errors, omissions, updates, modifications, changes of price, rent rates, commissions, prior sales, leases or financing, changes in school boundaries, or withdrawal without notice. All information displayed on this Website should
 © 2026 Florida Gulf Coast MLS (FGCMLS) Information deemed reliable, but not guaranteed. The IDX data relating to real estate for sale on this web site comes in part from the Florida Gulf Coast Multiple Listing Service. The information being provided is for consumers' personal, non-commercial use and may not be used for any purpose other than to identify prospective properties consumers may be interested in purchasing. Information is deemed reliable but not guaranteed.
 This data is up-to-date as of September 28, 2026 1:29 PM UTC Some properties that appear for sale on this website may subsequently have sold and may no longer be available. For the most current information, contact Egdell & Associates Realty -MI.
The information provided is for consumers' personal, non-commercial use and may not be used for any other purpose. The data relating to real estate for sale on this website comes in part from the Broker Reciprocity Program (BR Program) of M.L.S. of Naples,
This data is up-to-date as of September 28, 2026 1:29 PM UTC Some properties that appear for sale on this website may subsequently have sold and may no longer be available. For the most current information, contact Egdell & Associates Realty -MI.
The information provided is for consumers' personal, non-commercial use and may not be used for any other purpose. The data relating to real estate for sale on this website comes in part from the Broker Reciprocity Program (BR Program) of M.L.S. of Naples,
