
Open House Sat, Sep 26th 03:00 PM - 05:00 PM






Address
30505 Freda Drive, Warren, MI
Price
$ 389,900
Property Attributes
- ID#50222834
- TypeSingle Family
- Listing Status Active
- CountyMACOMB
- CityWarren
- AreaWarren
- NeighborhoodGeorge A. Karam Rivards Sub
- Zip48093
- StyleColonial
- Year Built1962
- Taxes$ 3853
- Price$ 389,900
- Bedrooms4
- Full Bathrooms2
- Half Bathrooms1
- Sqr Footage2119
- Lot Size0.19 Acres
Data Source:
MiRealSource (MIRS)
Property Description
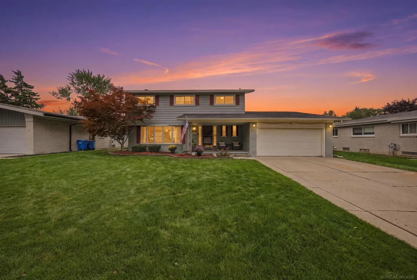
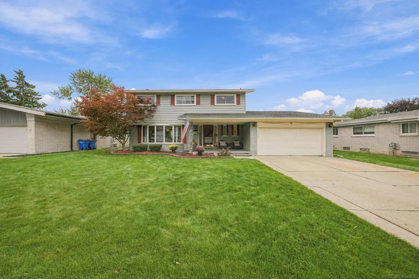
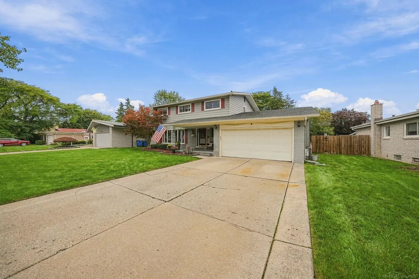
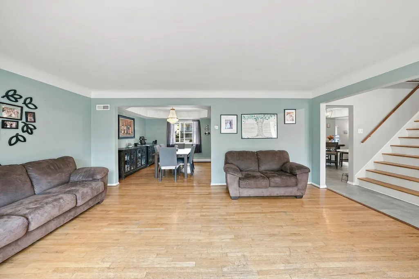
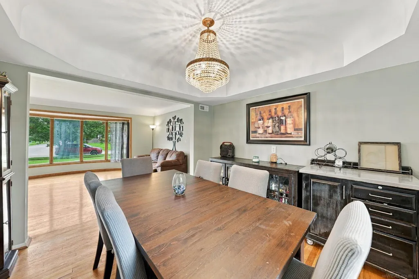
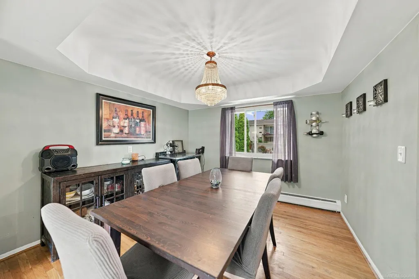
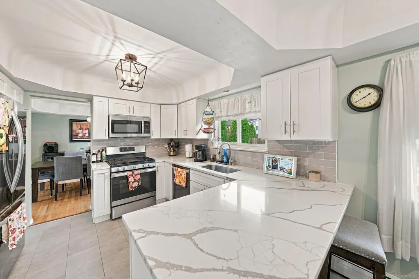
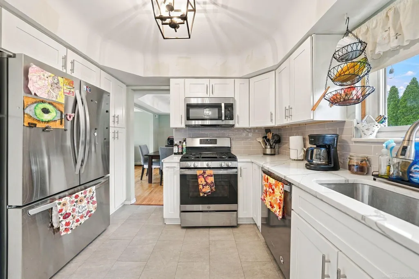
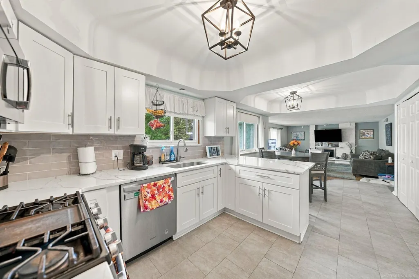
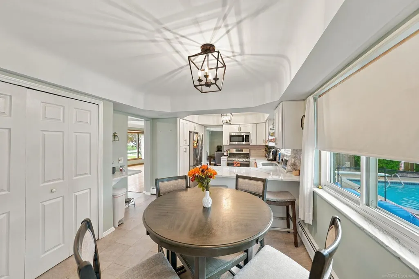
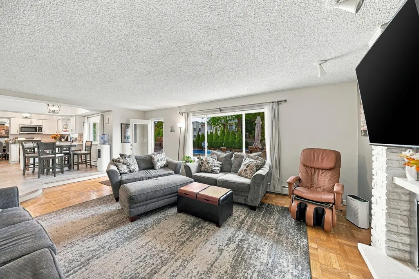
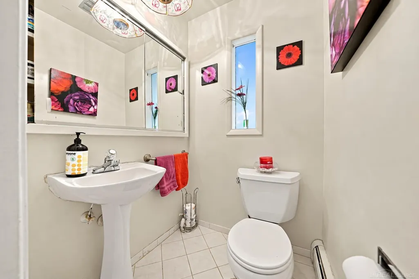
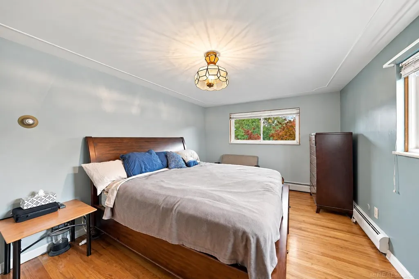
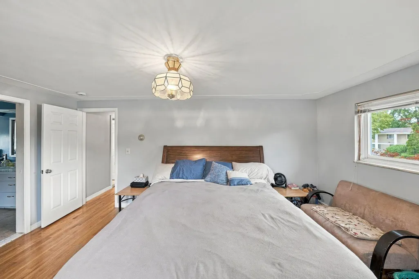
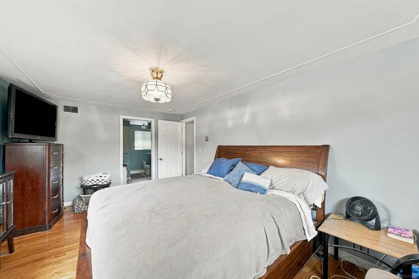
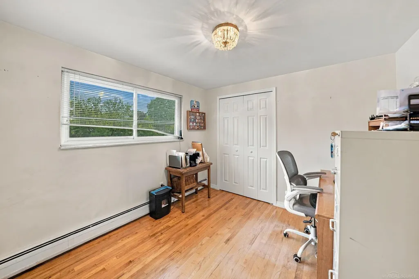
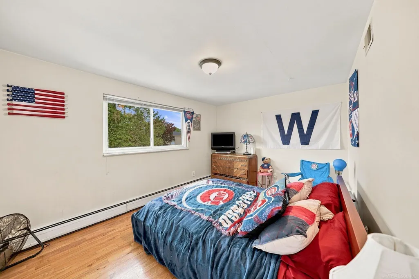
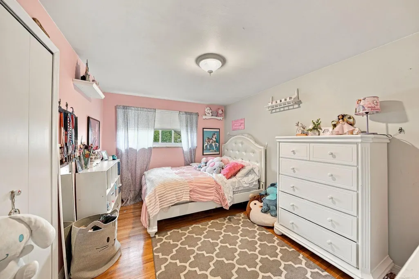
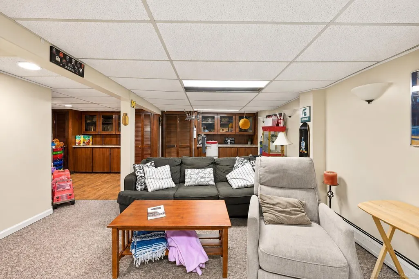
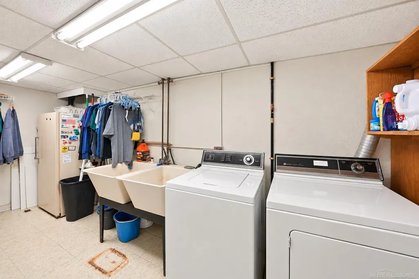
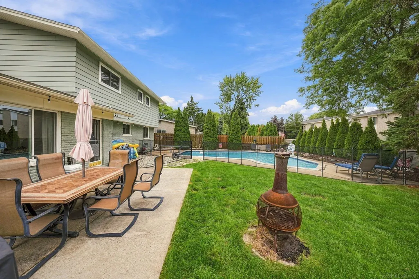
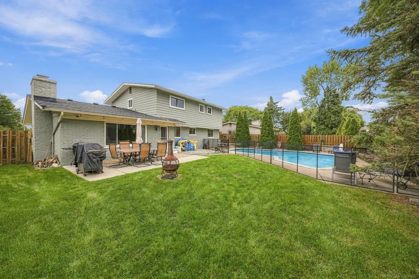
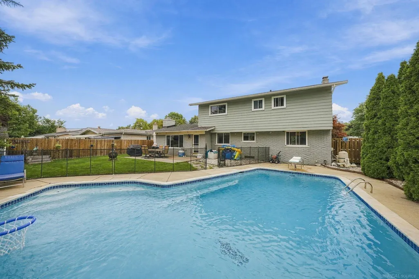
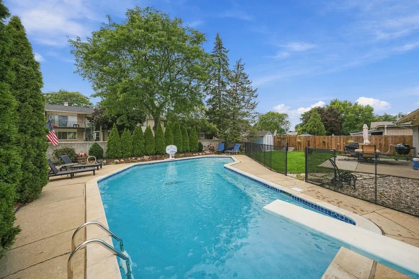
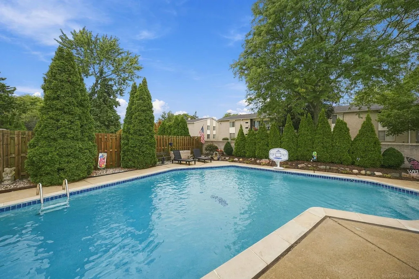
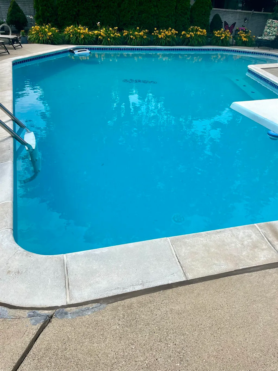
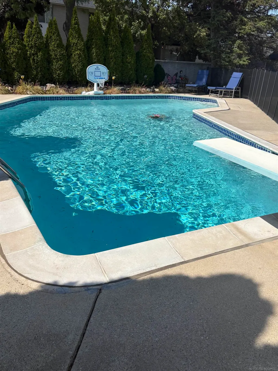
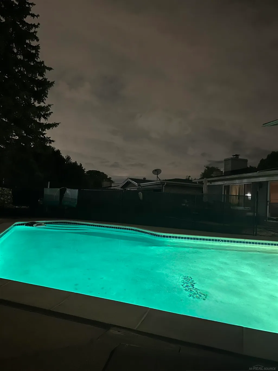
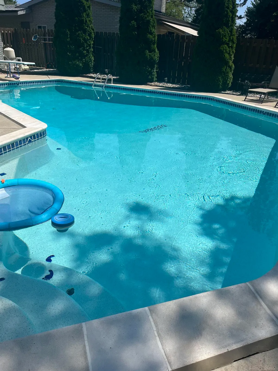
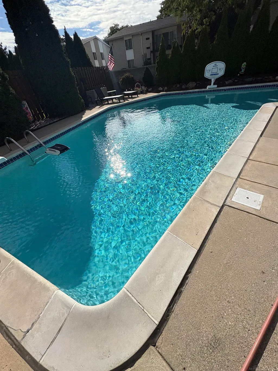
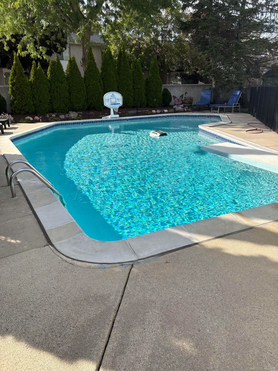
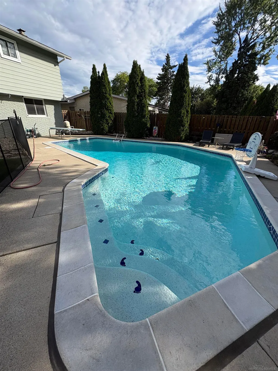
Welcome Home to this beautifully maintained 4-bedroom, 2.5-bath home offering 2,119 square feet of comfortable living space in a centrally located Warren neighborhood. This home has great bones, a spacious layout, and numerous updates throughout, making it an excellent opportunity for buyers looking for a home that has already had many of the major improvements completed. The heart of the home is the completely renovated kitchen, remodeled in 2023 from the ground up with a redesigned layout, new cabinetry, countertops, flooring, and appliances. The spacious floor plan provides plenty of room for everyday living and entertaining, while the updated finishes throughout the home offer a clean and welcoming feel. The second floor offers 4 spacious bedrooms, a master suite with a massive walk in closet and an additional full bath for the kids & guests to utilize. Major improvements include Wallside windows throughout most of the home (2010), a tear-off roof replacement (2021), attic insulation (2012), new air conditioning unit (2013), master shower replacement (2020), fireplace doors (2021), and a new hot water tank (2026). The basement has also been improved with updated flooring, carpet, and countertops, while doors and trim were converted to white for a more modern look. Outdoor living is a standout feature with the beautiful in-ground pool, which has been extensively maintained and updated over the years. In 2011, the pool underwent a major renovation which included new tile, coping and a PebbleTech resurfacing. Additional updates include a new pool heater (2016), cartridge filtration system (2014), and pool pump (2022). Ideally situated in a central Warren location with convenient access to shopping, dining, major roads, and everyday amenities. Located within the award-winning Warren Consolidated School District, this home combines space, location, extensive updates, and exceptional outdoor living. A fantastic opportunity to make a well-cared-for home your own!
| Price History | |
|---|---|
| 9/24/2026 | Listed $389,900 |
General Features
| Heating | Boiler |
|---|---|
| Kitchen Level | First |
| Cooling | Central A/C |
| Possession | Close Plus 31-60 Days |
| Fireplaces | Grt Rm Fireplace |
| Garage | Attached Garage |
| Water | Public Water |
| Appliances | Dishwasher,Disposal,Dryer,Microwave,Range/Oven,Refrigerator,Washer |
| Status | Active |
| Full Baths | 2 |
| Half Baths | 1 |
| Bathrooms | 3 |
| Year Built | 1962 |
| Parking | 3 or More Spaces,Garage |
| Subdivision | GEORGE A. KARAM RIVARDS SUB |
| Water Heater | Gas |
| Style | Colonial |
| County | Macomb |
| Class | RESIDENTIAL |
| Type | Single Family |
| Ownership | Private |
| New Construction Y/N | No |
| Status | Active |
| Zoning | Residential |
| Subdivision | MI |
| Sale/Rent | For Sale |
| Manufactured Y/N | No |
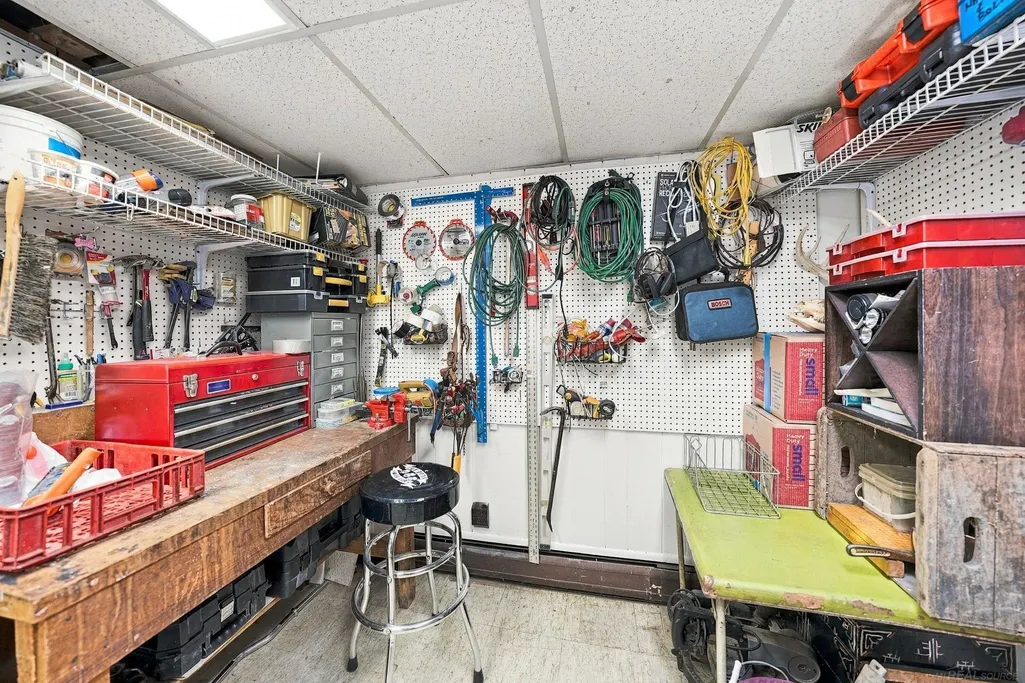
| ROOMS | Family Room,Living Room,Workshop,Primary Bedroom,Primary Bathroom |
| Structure Style | 2 Story |
| Subj to Short Sale Apprvl | No |
| Home Warranty Y/N | No |
| Area | Warren (50023) |
| Primary City | Warren |
| City | Warren |
| School District | Warren Consolidated Schools |
| Lease Y/N | No |
| Originating MLS | MiRealSource |
| Source MLS | MI Real Source |
| Financial Terms | Cash,Conventional,FHA,VA |
| Legal Description | GEORGE A. KARAM RIVARDS SUB'N LOT 90 L.48 P.27 |
| Branded Virtual Tour | https://www.zillow.com/view-imx/7b62c377-16a0-45b5-bbca-da7ba5ac8c52?initialViewType=pano |
| Postal Code | 48093 |
| Price Per Sq Ft Total AG | 184 |
| Internet Remarks | Listing Agent: Kevin Kostka Broker: Epique Inc.: Welcome Home to this beautifully maintained 4-bedroom,2.5-bath home offering 2 |
| Public Remarks | Welcome Home to this beautifully maintained 4-bedroom,2.5-bath home offering 2,119 square feet of comfortable living space in a centrally located Warren neighborhood. This home has great bones |
Interior Features
| Interior Amenities | Hardwood Floors |
|---|---|
| Family Room Level | First |
| Dining Room Level | First |
| Living Room Level | First |
| Basement | Partially Finished,Poured |
| Bedroom 3 Level | Second |
| Bedroom 1 Level | Second |
| Bedroom 2 Level | Second |
| Kitchen Length | 11 |
| Family Room Length | 15 |
| Family Room Width | 20 |
| Living Room Length | 12 |
| Bedroom 4 Width | 14 |
| Bedroom 2 Width | 13 |
| Bedroom 3 Width | 11 |
| Dining Room Width | 11 |
| Bedroom 4 Length | 11 |
| Bedroom 2 Length | 11 |
| Living Room Width | 18 |
| Bedroom 3 Length | 11 |
| Dining Room Length | 10 |
| Kitchen Width | 18 |
| Beds | 4 |
| Fireplace? | Yes |
| Bedroom 1 Length | 17 |
| Bedroom 1 Width | 11 |
| Below Grade SqFt | 1190 |
| Above Grade SqFt | 2119 |
| Basement Y/N | Yes |
| Fireplaces Total | 1 |
| Kitchen Floor Covering | Vinyl |
| Total SqFt Finished | 2619 |
Exterior Features
| Exterior | Brick,Metal Siding |
|---|---|
| Exterior Amenities | Fenced Yard,Inground Pool,Lawn Sprinkler,Porch,Sidewalks |
| Frontage | 70 |
| Garage Dimensions | 22x20 |
| Lot Size Area | 0.19 |
| Pool (Y/N) | Yes |
| Lot Dimensions | 70x120 |
| Garage # of Car | 2 |
| Roads | City/County |
| FOUNDATION TYPE | Basement |
| SEWER/SEPTIC | Public Sanitary |
| Waterfront Y/N | No |
| Garage Y/N | Yes |
| Frontage Type | Road |
Amenities
- Foreclosure
- Views
- Short Sale
- New Construction
- Adult 55+
- Lease To Own
- No HOA Fees
- Furnished
- Primary On Main
- Air Conditioning
- Seller Finance
- Green
- Fixer Upper
- Horse
- Golf
- Fireplace
- Deck
- Garage
- Basement
- Pool
Property vs Single Family Average in 48093
Price
Taxes
Year Built
 Listing information is provided by Participants of the MichRIC MLS. IDX information is provided exclusively for personal, non-commercial use, and may not be used for any purpose other than to identify prospective properties consumers may be interested in purchasing. Information deemed reliable but not guaranteed. ©: MichRIC MLS. Last Update September 25, 2026 11:46 PM UTC
 IDX provided courtesy of Realcomp II Ltd., via Egdell & Associates Realty -MI and The Originating MLS(found above), © 2026 Realcomp II Ltd. Shareholders. The information being provided is for consumers personal, non-commercial use and may not be used for any purpose other than to identify prospective properties consumers may be interested in purchasing.
 Provided through IDX via MiRealSource. Courtesy of MiRealSource Shareholder. Copyright MiRealSource.
The information published and disseminated by MiRealSource is communicated verbatim, without change by MiRealSource, as filed with MiRealSource by its members. The accuracy of all information, regardless of source, is not guaranteed or warranted. All information should be independently verified.
Copyright 2026 MiRealSource. All rights reserved. The information provided hereby constitutes proprietary
Provided through IDX via MiRealSource. Courtesy of MiRealSource Shareholder. Copyright MiRealSource.
The information published and disseminated by MiRealSource is communicated verbatim, without change by MiRealSource, as filed with MiRealSource by its members. The accuracy of all information, regardless of source, is not guaranteed or warranted. All information should be independently verified.
Copyright 2026 MiRealSource. All rights reserved. The information provided hereby constitutes proprietary
 All information regarding a property for sale, rental or financing, school information and public tax records is from sources deemed reliable; PROVIDED, HOWEVER, that representations and warranties are not made about the accuracy thereof, and such information is subject to errors, omissions, updates, modifications, changes of price, rent rates, commissions, prior sales, leases or financing, changes in school boundaries, or withdrawal without notice. All information displayed on this Website should
 © 2026 Florida Gulf Coast MLS (FGCMLS) Information deemed reliable, but not guaranteed. The IDX data relating to real estate for sale on this web site comes in part from the Florida Gulf Coast Multiple Listing Service. The information being provided is for consumers' personal, non-commercial use and may not be used for any purpose other than to identify prospective properties consumers may be interested in purchasing. Information is deemed reliable but not guaranteed.
 This data is up-to-date as of September 26, 2026 12:03 AM UTC Some properties that appear for sale on this website may subsequently have sold and may no longer be available. For the most current information, contact Egdell & Associates Realty -MI.
The information provided is for consumers' personal, non-commercial use and may not be used for any other purpose. The data relating to real estate for sale on this website comes in part from the Broker Reciprocity Program (BR Program) of M.L.S. of
This data is up-to-date as of September 26, 2026 12:03 AM UTC Some properties that appear for sale on this website may subsequently have sold and may no longer be available. For the most current information, contact Egdell & Associates Realty -MI.
The information provided is for consumers' personal, non-commercial use and may not be used for any other purpose. The data relating to real estate for sale on this website comes in part from the Broker Reciprocity Program (BR Program) of M.L.S. of
