
Price Reduction




Address
891 Washington Road, Grosse Pointe, MI
Price
$ 585,000
Property Attributes
- ID#50217392
- TypeSingle Family
- Listing Status Active
- CountyWAYNE
- CityGrosse Pointe
- AreaGrosse Pointe
- NeighborhoodGrosse Pointe Colony
- Zip48230
- StyleColonial
- Year Built1926
- Taxes$ 7718
- Price$ 585,000
- Bedrooms4
- Full Bathrooms2
- Half Bathrooms0
- Sqr Footage2437
- Lot Size0.19 Acres
Data Source:
MiRealSource (MIRS)
Property Description
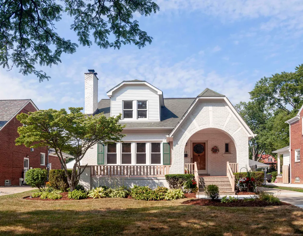
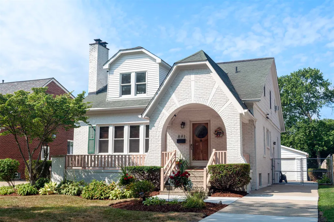
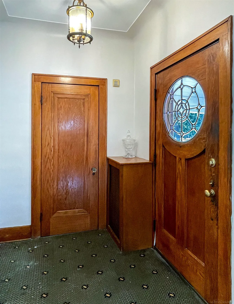
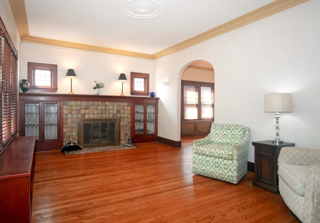
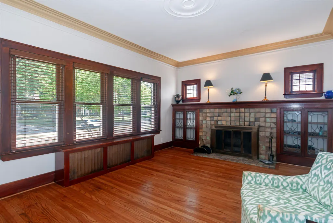
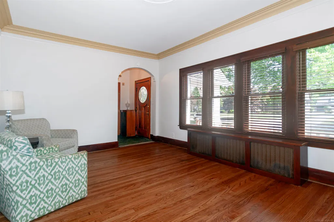
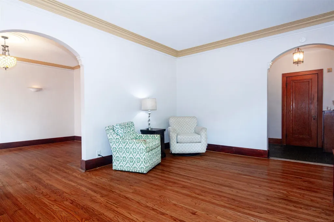
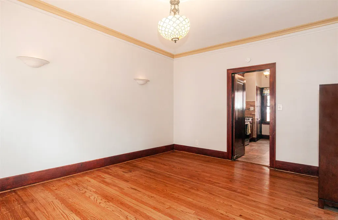
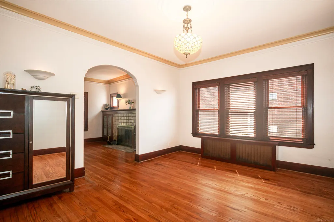
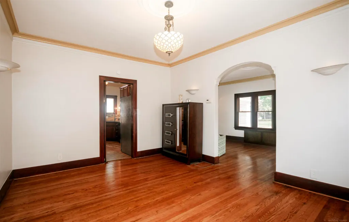
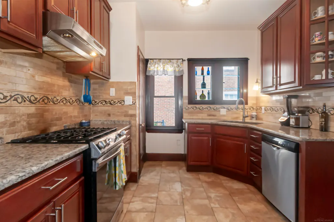
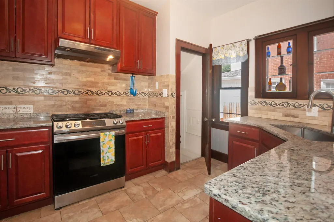
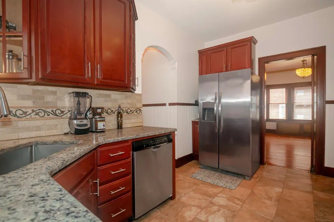
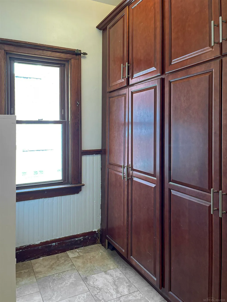
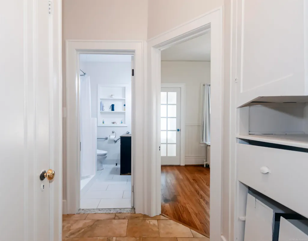
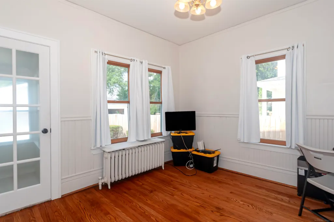
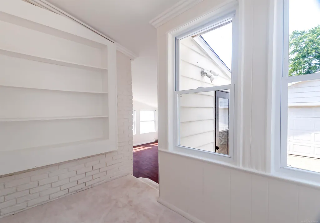
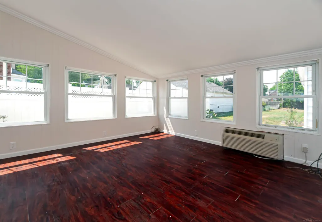
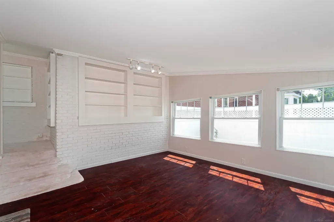
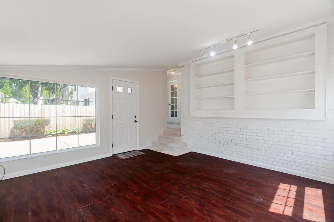
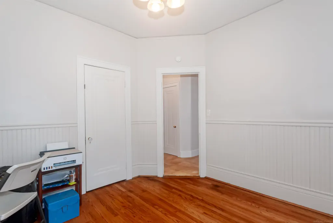
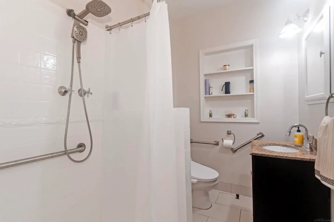
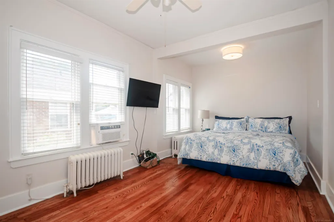
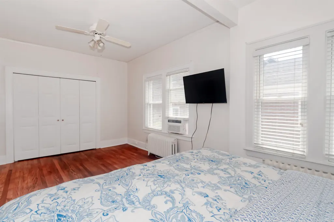
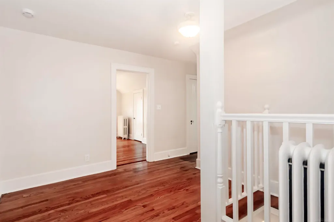
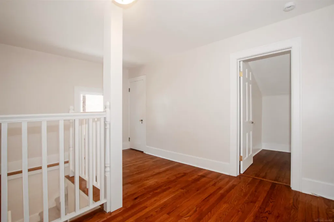
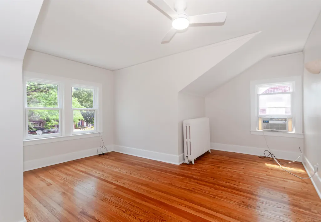
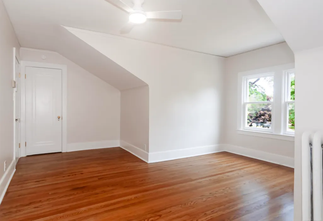
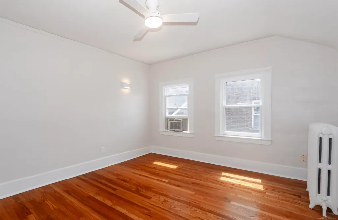
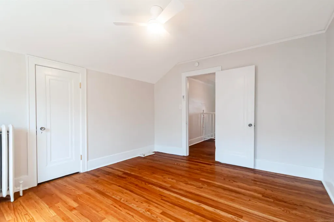
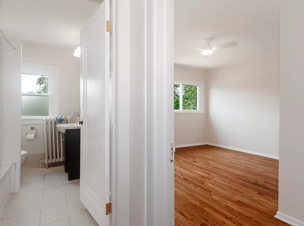
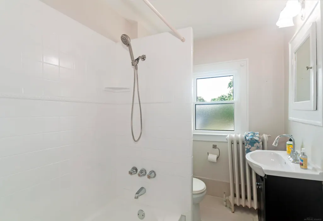
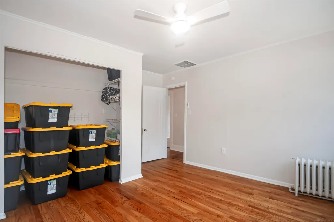
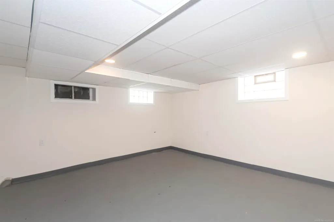
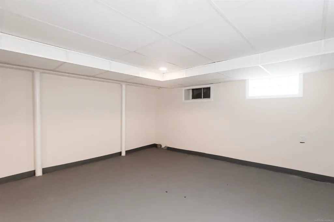
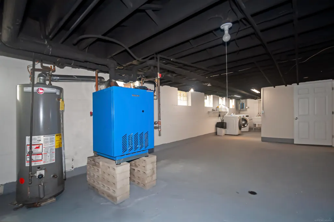
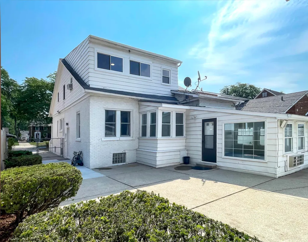
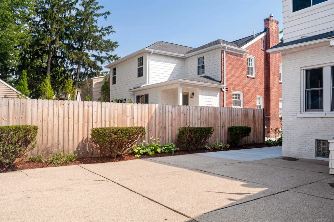
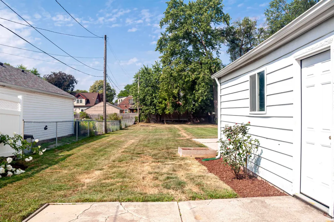
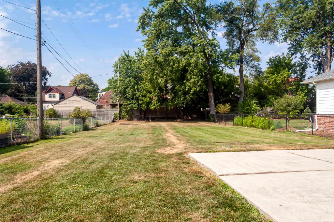
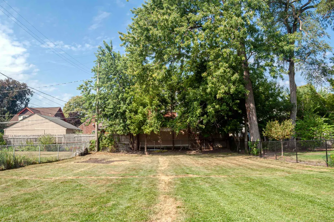
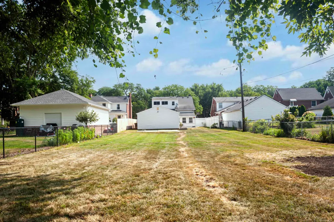
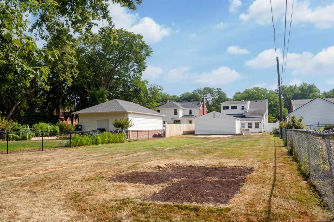
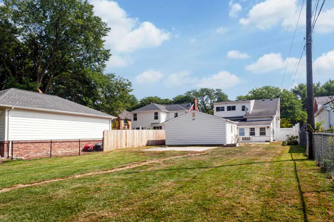
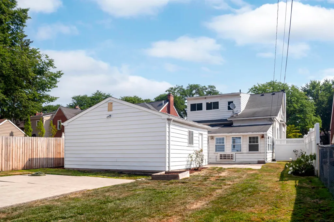
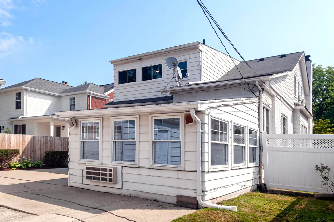
Fall in love with this beautiful historic Washington Road home offering 2,437 square feet of timeless Grosse Pointe charm and thoughtful modern updates. While the home may appear modest from the street, it reveals an impressive amount of living space inside, along with a warm, welcoming presence and classic curb appeal. From the moment you arrive, the generous front porch and enduring architectural details set the tone for a home filled with character. Inside, the original Pewabic tile fireplace, leaded glass cabinets, crown moldings, nine-foot ceilings and hardwood floors throughout showcase the craftsmanship of a bygone era, while the remodeled kitchen with cherry cabinetry, granite countertops and a butlerâs pantry blends beautifully with todayâs needs. Some new windows, refinished hardwood floors and fresh paint throughout create a bright, move-in-ready feel. The flexible floor plan includes a first-floor bedroom, full bath and office/bonus room, along with formal living and dining rooms, a family room with separate heater and a partially finished lower level that adds additional usable space. Upstairs, three additional bedrooms and another full bath provide comfortable private living space, while the walk-in attic with cedar closet adds valuable storage. A large backyard offers room to relax, entertain, garden or expand and major improvements including a boiler and hot water tank replaced in 2021 and a newer roof offer peace of mind. This home is ideally located a short distance to Richard, Brownell and South schools, The Village and The Hill, with access to a private residents-only park featuring a pool and marina. This is a wonderful opportunity to own a home that combines historic charm, exceptional space and an unbeatable Grosse Pointe location.
| Price History | |
|---|---|
| 8/5/2026 | Listed $638,000 |
| 9/12/2026 | 9$585,000 |
General Features
| Heating | Boiler |
|---|---|
| Kitchen Level | First |
| Possession | Close Plus 6-15 Days |
| Fireplaces | LivRoom Fireplace |
| Garage | Detached Garage |
| Water | Public Water |
| Appliances | Dishwasher,Disposal,Dryer,Range/Oven,Refrigerator,Washer |
| Status | Active |
| Full Baths | 2 |
| Bathrooms | 2 |
| Year Built | 1926 |
| Parking | Garage |
| Subdivision | Grosse Pointe Colony |
| Style | Colonial |
| County | Wayne |
| Class | RESIDENTIAL |
| Type | Single Family |
| Ownership | Private |
| Associated Document Count | 2 |
| Status | Active |
| Subdivision | MI |
| Sale/Rent | For Sale |
| Manufactured Y/N | No |
| ROOMS | Den/Study/Lib,Family Room,First Floor Bedroom,Living Room,Recreation Room,First Flr Full Bathroom,Second Flr Full Bathroom,Shared Bathroom,Pantry,Formal Dining Room |
| Structure Style | 2 Story |
| Subj to Short Sale Apprvl | No |
| Area | Grosse Pointe (82335) |
| Primary City | Grosse Pointe |
| Directions | N. of Cadieux. E. off Chalfonte. |
| City | Grosse Pointe |
| School District | Grosse Pointe Public Schools |
| Lease Y/N | No |
| Originating MLS | MiRealSource |
| Source MLS | MI Real Source |
| Financial Terms | Cash,Conventional |
| Legal Description | CYB667 LOT 667 GROSSE POINTE COLONY SUB OF LOTS 16 17 27 33 ETC PC 299 300 458 L31 P97 WCR K 69.56 |
| DOM | 50 |
| Postal Code | 48230 |
| Price Per Sq Ft Total AG | 240.05 |
| Internet Remarks | Listing Agent: Beline Obeid Broker: Beline Obeid Realty: Fall in love with this beautiful historic Washington Road home offering 2 |
| Public Remarks | Fall in love with this beautiful historic Washington Road home offering 2 |
Interior Features
| Interior Amenities | 9 ft + Ceilings,Hardwood Floors |
|---|---|
| Family Room Level | First |
| Dining Room Level | First |
| Living Room Level | First |
| Basement | Partially Finished |
| Bedroom 3 Level | Second |
| Bedroom 1 Level | First |
| Bedroom 2 Level | Second |
| Kitchen Length | 14 |
| Family Room Length | 14 |
| Family Room Width | 14 |
| Living Room Length | 18 |
| Bedroom 4 Width | 10 |
| Bedroom 2 Width | 11 |
| Bedroom 3 Width | 12 |
| Dining Room Width | 12 |
| Bedroom 4 Length | 12 |
| Bedroom 2 Length | 19 |
| Living Room Width | 12 |
| Bedroom 3 Length | 13 |
| Dining Room Length | 16 |
| Kitchen Width | 10 |
| Beds | 4 |
| Fireplace? | Yes |
| Total Rooms | 9 |
| Bedroom 1 Length | 18 |
| Bedroom 1 Width | 10 |
| Below Grade SqFt | 1335 |
| Above Grade SqFt | 2437 |
| Basement Y/N | Yes |
| Library/Den Length | 12 |
| Library/Den Level | First |
| Library/Den Width | 12 |
| Fireplaces Total | 1 |
| Total SqFt Finished | 2737 |
Exterior Features
| Exterior | Brick |
|---|---|
| Frontage | 50 |
| Lot Size Area | 0.19 |
| Pool (Y/N) | Yes |
| Lot Dimensions | 50 x 277 |
| Garage # of Car | 2 |
| FOUNDATION TYPE | Basement |
| SEWER/SEPTIC | Public Sanitary |
| Waterfront Y/N | No |
| Garage Y/N | Yes |
| Frontage Type | Road |
Amenities
- Foreclosure
- Views
- Short Sale
- New Construction
- Adult 55+
- Lease To Own
- No HOA Fees
- Furnished
- Primary On Main
- Air Conditioning
- Seller Finance
- Green
- Fixer Upper
- Horse
- Golf
- Fireplace
- Deck
- Garage
- Basement
- Pool
Property vs Single Family Average in 48230
Price
Taxes
Year Built
Visits
 Listing information is provided by Participants of the MichRIC MLS. IDX information is provided exclusively for personal, non-commercial use, and may not be used for any purpose other than to identify prospective properties consumers may be interested in purchasing. Information deemed reliable but not guaranteed. ©: MichRIC MLS. Last Update September 27, 2026 12:24 PM UTC
 IDX provided courtesy of Realcomp II Ltd., via Egdell & Associates Realty -MI and The Originating MLS(found above), © 2026 Realcomp II Ltd. Shareholders. The information being provided is for consumers personal, non-commercial use and may not be used for any purpose other than to identify prospective properties consumers may be interested in purchasing.
 Provided through IDX via MiRealSource. Courtesy of MiRealSource Shareholder. Copyright MiRealSource.
The information published and disseminated by MiRealSource is communicated verbatim, without change by MiRealSource, as filed with MiRealSource by its members. The accuracy of all information, regardless of source, is not guaranteed or warranted. All information should be independently verified.
Copyright 2026 MiRealSource. All rights reserved. The information provided hereby constitutes proprietary
Provided through IDX via MiRealSource. Courtesy of MiRealSource Shareholder. Copyright MiRealSource.
The information published and disseminated by MiRealSource is communicated verbatim, without change by MiRealSource, as filed with MiRealSource by its members. The accuracy of all information, regardless of source, is not guaranteed or warranted. All information should be independently verified.
Copyright 2026 MiRealSource. All rights reserved. The information provided hereby constitutes proprietary
 All information regarding a property for sale, rental or financing, school information and public tax records is from sources deemed reliable; PROVIDED, HOWEVER, that representations and warranties are not made about the accuracy thereof, and such information is subject to errors, omissions, updates, modifications, changes of price, rent rates, commissions, prior sales, leases or financing, changes in school boundaries, or withdrawal without notice. All information displayed on this Website should
 © 2026 Florida Gulf Coast MLS (FGCMLS) Information deemed reliable, but not guaranteed. The IDX data relating to real estate for sale on this web site comes in part from the Florida Gulf Coast Multiple Listing Service. The information being provided is for consumers' personal, non-commercial use and may not be used for any purpose other than to identify prospective properties consumers may be interested in purchasing. Information is deemed reliable but not guaranteed.
 This data is up-to-date as of September 27, 2026 1:06 PM UTC Some properties that appear for sale on this website may subsequently have sold and may no longer be available. For the most current information, contact Egdell & Associates Realty -MI.
The information provided is for consumers' personal, non-commercial use and may not be used for any other purpose. The data relating to real estate for sale on this website comes in part from the Broker Reciprocity Program (BR Program) of M.L.S. of Naples,
This data is up-to-date as of September 27, 2026 1:06 PM UTC Some properties that appear for sale on this website may subsequently have sold and may no longer be available. For the most current information, contact Egdell & Associates Realty -MI.
The information provided is for consumers' personal, non-commercial use and may not be used for any other purpose. The data relating to real estate for sale on this website comes in part from the Broker Reciprocity Program (BR Program) of M.L.S. of Naples,
